Updates mentioned by the listing
- KitchenUpdated (year not given)“Spend a minute in the kitchen here, and you will see quality not evident in some single family new-builds listed at twice the price or more!”
From the listing description. Ask Sean to confirm ages and receipts before you write an offer.
About this home
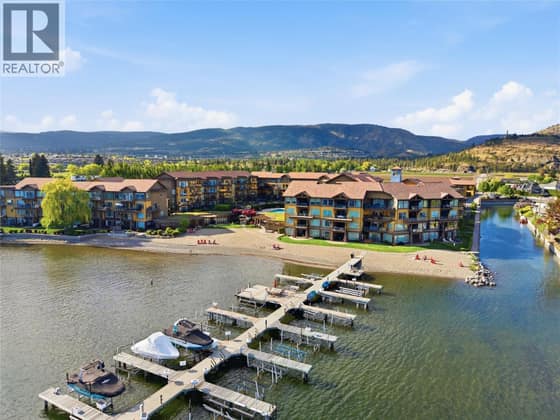
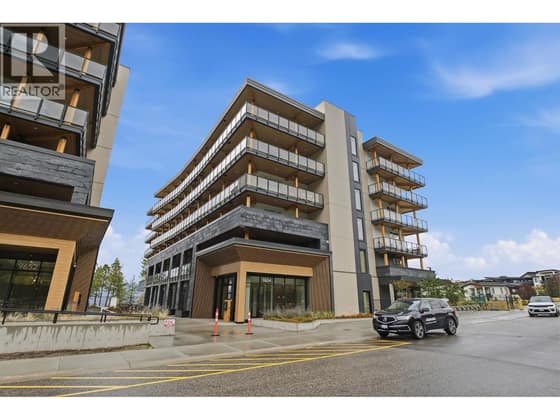
A beautiful home and an amazing investment. Here is an opportunity to buy in a premium lifestyle building well below cost. Caban is built by the multi-award-winning Cressey Development Group. Their projects are always very special. Spend a minute in the kitchen here, and you will see quality not evident in some single family new-builds listed at twice the price or more! The details are all taken care of here, beautifully... Quality finishings are accented by purposeful design and tasteful decor. Overlooking the pool, this home makes for an ideal Airbnb property and is turnkey, ready to go. It would also be a beautiful place to live, with stunning amenities, all situated in the heart of Pandosy Village, with beaches, restaurants, shopping, and so much more right at your doorstep. This property at this price represents the best value available in Pandosy Village, kelowna's most sought after location for those here on vacation or stay-cation! Don’t wait... This one will not last at this price!
Highlights & things to check
Highlights
- Built in 2024, this 2-bedroom, 2-bathroom unit offers 1,043 sq ft of living space.
- Waterfront on the lake, with Okanagan Lake about 170 m away straight-line.
- Includes a balcony, an outdoor pool and parkade parking, per the listing.
- Heat pump with forced-air heating and central air conditioning, per the listing.
- Rentals are allowed, per the listing.
Things to check
- Ask for the strata bylaws, since the listing shows an adult oriented community with rentals allowed.
- Ask what the $560 monthly strata fee covers. Strata fee comparison: the middle strata fee for condo listings in Kelowna right now is about $425 a month.
Sean Phillips’s notes from the listing and public information. Not part of the MLS® listing. Please confirm anything important.
Living at 3389 Lakeshore Road Unit# 413
Neighbourhood scores
8.4 / 10Walk & bike score: 5.8 / 10, from how close the nearest school, park or trail, rec centre and town centre are.
Family Home Match
Everyone in the family marks what matters to them (Skip, Nice or Must), and every home gets a match score. Kids too.
Set up my family’s matchYour answers stay on your phone or computer.
Scores and distances are Sean Phillips’s own measure of straight-line distance from this home to public B.C. map data (schools, parks and trails, lakes, town centres, rec centres, hospitals). They are not part of the MLS® listing; please check anything that matters to you.
Distances from the front door
Straight-line distances. Driving distances are longer.
Room sizes
Main level · 9 rooms
- Other9'9'' x 6'10''
- Utility room2'8'' x 2'8''
- Primary Bedroom10'3'' x 12'
- Living room11'4'' x 12'10''
- Kitchen15'3'' x 10'8''
- Dining room14'9'' x 8'4''
- Bedroom10'10'' x 12'6''
- 4pc Bathroom9'7'' x 8'8''
- 4pc Bathroom6'7'' x 8'
Property details
- Price
- $799,000
- MLS® number
- 10401215
- Property type
- Condo / apartment · Apartment · Single Family
- Ownership
- Condo/Strata
- Bedrooms
- 2
- Bathrooms
- 2
- Living area
- 1,043 sq ft
- Year built
- 2024
- Storeys
- 1
- Parking spaces
- 1
- Strata / HOA fee
- $560 monthly
- Community
- Lower Mission, Kelowna
Features
- Heating
- Heat Pump, Forced air
- Cooling
- Central air conditioning
- Parking
- Parkade
- Waterfront
- Waterfront on lake
- Pool
- Outdoor pool
- Community
- Adult Oriented, Rentals Allowed
- Lot
- Level lot, Corner Site, Balcony
- Water
- Municipal water
- Sewer
- Municipal sewage system

Listing information is provided by Coldwell Banker Executives Realty through the REALTOR.ca DDF®. It is deemed reliable but not guaranteed accurate and should be independently verified. Last updated 2026-10-15.