$759,000
4024 Pritchard Drive Unit# 7305, West Kelowna
Lakeview Heights, West Kelowna, BC V4T3E4
3 bd · 2 ba · 1,329 sq ft · Condo / apartment
Listed by Real Broker B.C. Ltd
Waterfront at a glance
- Lake: Okanagan Lake
- Type: Condo / apartment
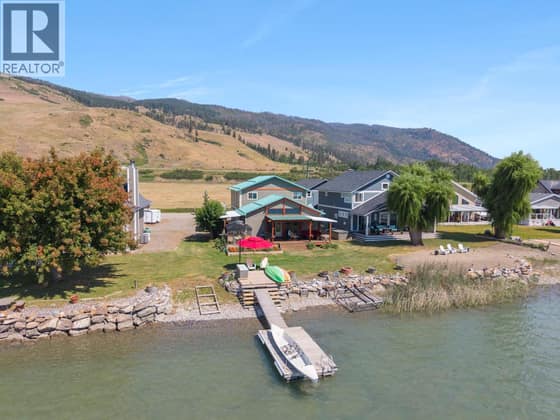
- Sandy beach
- Dock — no permit or tenure details in the listing yet. Ask the listing brokerage for the provincial authorization before you firm up.
Shoreline details are Sean's reading of the listing description and photos. Useful reading: riparian rules, docks & moorage, waterfront inspection checklist.
About this property
Lakefront Living at Barona Beach Resort. Where 600 feet of pristine Okanagan beachfront becomes your everyday backdrop. This 3-bed, 2-bath, 1,329 sq ft unit overlooks the canal with stunning views of Okanagan Lake and the surrounding mountains. Resort amenities include a full gym, heated pool, whirlpool, a private theatre available to rent, and that unforgettable stretch of sandy beach right outside your door.Located along West Kelowna's renowned Wine Trail, you're just minutes from award-winning wineries and golf courses. Sold fully furnished and turnkey, this property is ready to become your dream holiday home or income-generating investment. Investor note: strong rental revenue history. Vacation getaway, full-time paradise, or proven investment opportunities like this don't last. Book your private showing today. (id:67417)
Property details
- Price
- $759,000
- MLS® number
- 10386853
- Property type
- Condo / apartment · Apartment · Single Family
- Ownership
- Condo/Strata
- Bedrooms
- 3
- Bathrooms
- 2
- Living area
- 1,329 sq ft
- Year built
- 2007
- Storeys
- 1
- Parking spaces
- 1
- Annual taxes
- $4,086
- Strata / HOA fee
- $929 monthly
- Community
- Lakeview Heights, West Kelowna
Features
- Heating
- Forced air, See remarks
- Cooling
- Central air conditioning
- Parking
- Underground
- View
- Lake view
- Waterfront
- Waterfront on lake
- Pool
- Inground pool, Outdoor pool
- Flooring
- Hardwood, Carpeted, Ceramic Tile, Wood
- Roof
- Tile, Unknown
- Exterior
- Stucco
- Appliances
- Washer, Refrigerator, Range - Gas, Dishwasher, Dryer, Microwave
- Building features
- Storage - Locker, Whirlpool, Clubhouse
- Community
- Adult Oriented, Family Oriented
- Lot
- Level lot, Private setting, Corner Site, One Balcony
- Water
- Municipal water
- Sewer
- Municipal sewage system
- Accessibility
- Accessible Elevator Installed
Rooms
| Level | Room | Size |
|---|---|---|
| Main level | Kitchen | 13'3'' x 12'4'' |
| Main level | Living room | 21'2'' x 17'6'' |
| Main level | Dining room | 8'0'' x 8'9'' |
| Main level | 4pc Ensuite bath | 7'11'' x 8'0'' |
| Main level | Primary Bedroom | 13'4'' x 15'1'' |
| Main level | Bedroom | 13'5'' x 12'8'' |
| Main level | 4pc Bathroom | 5'4'' x 8'9'' |
| Main level | Bedroom | 13'1'' x 12'5'' |

Listing information is provided by Real Broker B.C. Ltd through the REALTOR.ca DDF®. It is deemed reliable but not guaranteed accurate and should be independently verified. Last updated 2026-09-30.
More waterfront like this

$749,000
5275 Buchanan Road Unit# 205
Peachland · Okanagan Lake
2 bd · 2 ba · 1,284 sq ft · Townhome / duplex
Royal LePage Kelowna
$742,900
17 Mary's Emerald Bay Road
Okanagan North · Okanagan Lake
3 bd · 2 ba · 2,472 sq ft · Single-family home
DockLow bank / level entry
RE/MAX Vernon Salt Fowler

$788,000
2-7779 Okanagan Landing Road
Okanagan Landing · Okanagan Lake
3 bd · 2 ba · 1,188 sq ft · Townhome / duplex
Low bank / level entryDock
Engel & Volkers Okanagan