$2,225,000
475 North Beach Road, Summerland
Summerland Rural, Summerland, BC V0H1Z6
4 bd · 1 ba · 924 sq ft · Single-family home
Listed by Parker Real Estate · Shelley Parker
Waterfront at a glance
- Lake: Okanagan Lake
- Type: Single-family home
- Low bank / level entry
- Dock — the listing references permit / tenure paperwork (confirm the Licence of Occupation or Specific Permission is current and transferable).
Shoreline details are Sean's reading of the listing description and photos. Useful reading: riparian rules, docks & moorage, waterfront inspection checklist.
About this property
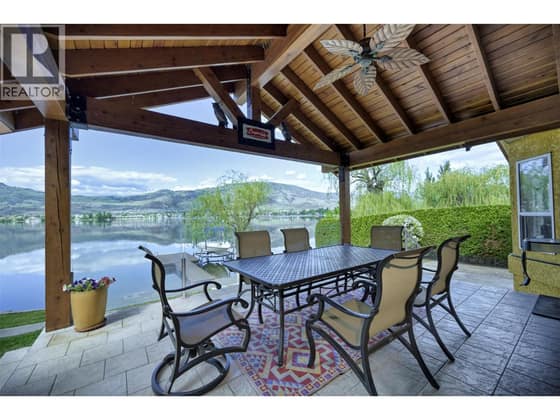
This exceptional property presents a unique opportunity to have the ultimate Okanagan retreat on the shores of Okanagan Lake just minutes from Summerland and Peachland. Set on a rare 0.90-acre parcel with approximately 150 feet of private lake frontage, the property features a charming 4 bedroom, 1 bathroom cabin positioned right at the water’s edge, along with a legal private wharf/dock and boat launch—allowing you to enjoy the lake lifestyle immediately. A detached two-car garage adds valuable storage and flexibility for recreational equipment and lake essentials. There's an abundance are parking available and the gently sloping landscape offers both a level waterfront area and an elevated upper bench, creating an ideal site for a future luxury residence with panoramic lake and mountain views. Bonus! The zoning bylaw allows for an accessory building on the property and the rural location sets this property outside the vacancy and speculation tax area! (id:67417)
Property details
- Price
- $2,225,000
- MLS® number
- 10387481
- Property type
- Single-family home · House · Single Family
- Ownership
- Freehold
- Bedrooms
- 4
- Bathrooms
- 1
- Living area
- 924 sq ft
- Lot size
- 0.9 acres · 0.9
- Year built
- 1940
- Storeys
- 1
- Parking spaces
- 7
- Annual taxes
- $4,806
- Community
- Summerland Rural, Summerland
Features
- Style
- Ranch
- Basement
- Crawl space
- Heating
- Baseboard heaters
- Parking
- Detached Garage, RV, Additional Parking
- View
- Lake view, Mountain view, View of water
- Fireplace
- Wood, Conventional
- Flooring
- Tile, Carpeted, Linoleum
- Roof
- Asphalt shingle, Unknown
- Exterior
- Stucco, Wood siding
- Appliances
- Refrigerator, Range, Washer/Dryer Stack-Up
- Water
- Lake/River Water Intake
- Sewer
- Septic tank
Rooms
| Level | Room | Size |
|---|---|---|
| Main level | Kitchen | 11'0'' x 9'0'' |
| Main level | Living room | 19'10'' x 15'4'' |
| Main level | 3pc Bathroom | 5'10'' x 6'0'' |
| Main level | Bedroom | 11'0'' x 7'3'' |
| Main level | Bedroom | 8'5'' x 10'6'' |
| Main level | Bedroom | 8'4'' x 13'5'' |
| Main level | Primary Bedroom | 7'8'' x 19'6'' |

Listing information is provided by Parker Real Estate through the REALTOR.ca DDF®. It is deemed reliable but not guaranteed accurate and should be independently verified. Last updated 2026-09-30.
More waterfront like this

$2,199,900
192 Alder Avenue
Kaleden · Skaha Lake
4 bd · 3 ba · 2,731 sq ft · Single-family home
Sandy beachLow bank / level entry
eXp Realty

$2,199,900
8291 Okanagan Landing Road
Okanagan Landing · Okanagan Lake
4 bd · 3 ba · 2,160 sq ft · Single-family home
DockLow bank / level entry
Chamberlain Property Group
$2,190,000
45 HARBOUR KEY Drive
Osoyoos · Osoyoos Lake
3 bd · 3 ba · 2,105 sq ft · Single-family home
DockLow bank / level entry
RE/MAX Realty Solutions