$2,199,900
8291 Okanagan Landing Road, Vernon
Okanagan Landing, Vernon, BC V1H1J5
4 bd · 3 ba · 2,160 sq ft · Single-family home
Listed by Chamberlain Property Group
Waterfront at a glance
- Lake: Okanagan Lake
- Neighbourhood: Okanagan Landing
- Type: Single-family home
- Low bank / level entry
- Dock — no permit or tenure details in the listing yet. Ask the listing brokerage for the provincial authorization before you firm up.
Shoreline details are Sean's reading of the listing description and photos. Useful reading: riparian rules, docks & moorage, waterfront inspection checklist.
About this property
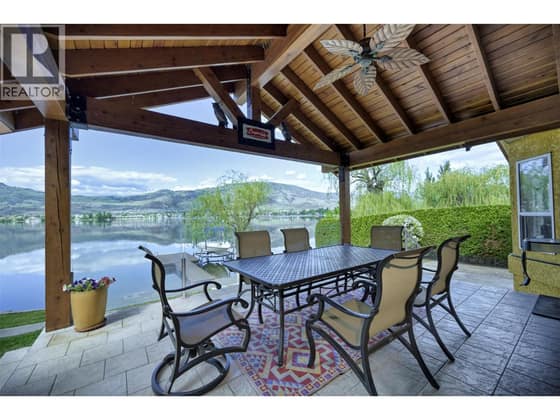
Welcome to your Okanagan Lake retreat, where every day feels like a vacation and the lake is truly your backyard. This well-designed 4-bedroom, 3-bathroom walkout rancher on just over an acre in the highly sought-after Okanagan Landing area offers an exceptional lifestyle of privacy and prestige. With 66 feet of direct lake frontage, a new maintenance-free composite dock with custom lighting extends your living space onto the water, creating the perfect spot to moor your boat, swim, sunbathe, or launch your paddleboard. In the evenings, the dock lighting casts a magical glow across the lake, setting the scene for unforgettable entertaining or peaceful moments alone. With the potential to add an additional garage plus carriage house, this rare offering combines lakeside living with valuable future flexibility in one of Vernon’s most coveted neighbourhoods. (id:67417)
Property details
- Price
- $2,199,900
- MLS® number
- 10392023
- Property type
- Single-family home · House · Single Family
- Ownership
- Freehold
- Bedrooms
- 4
- Bathrooms
- 3 (1 partial)
- Living area
- 2,160 sq ft
- Lot size
- 1.02 acres · 1.02
- Year built
- 1972
- Storeys
- 2
- Parking spaces
- 4
- Annual taxes
- $9,313
- Community
- Okanagan Landing, Vernon
Features
- Style
- Ranch
- Basement
- Full
- Heating
- Forced air, See remarks
- Cooling
- Central air conditioning
- Parking
- Additional Parking
- View
- Lake view, Mountain view, Valley view, View (panoramic)
- Waterfront
- Waterfront on lake
- Fireplace
- Gas, Unknown
- Flooring
- Tile, Carpeted, Vinyl
- Roof
- Asphalt shingle, Tar & gravel, Unknown
- Exterior
- Brick, Stucco
- Appliances
- Washer, Refrigerator, Range - Electric, Dishwasher, Dryer, Microwave
- Community
- Family Oriented
- Lot
- Level lot, Sloping, Central island, One Balcony
- Water
- Lake/River Water Intake
- Sewer
- Septic tank
- Fencing
- Fence
Rooms
| Level | Room | Size |
|---|---|---|
| Basement | Storage | 19'4'' x 11'7'' |
| Basement | Laundry room | 7'10'' x 10'9'' |
| Basement | Family room | 20'9'' x 13'7'' |
| Basement | Bedroom | 11'2'' x 9'7'' |
| Basement | Bedroom | 11' x 8'2'' |
| Basement | Bedroom | 13' x 9'8'' |
| Basement | 4pc Bathroom | 4'11'' x 8'7'' |
| Main level | Primary Bedroom | 13'8'' x 16' |
| Main level | Living room | 21'5'' x 17'2'' |
| Main level | Kitchen | 11'8'' x 11'1'' |
| Main level | Dining room | 11'8'' x 13'3'' |
| Main level | Den | 9'7'' x 12'2'' |
| Main level | 4pc Bathroom | 8'2'' x 8'4'' |
| Main level | 2pc Bathroom | 4'2'' x 5'11'' |

Listing information is provided by Chamberlain Property Group through the REALTOR.ca DDF®. It is deemed reliable but not guaranteed accurate and should be independently verified. Last updated 2026-09-30.
More waterfront like this

$2,199,900
192 Alder Avenue
Kaleden · Skaha Lake
4 bd · 3 ba · 2,731 sq ft · Single-family home
Sandy beachLow bank / level entry
eXp Realty
$2,190,000
45 HARBOUR KEY Drive
Osoyoos · Osoyoos Lake
3 bd · 3 ba · 2,105 sq ft · Single-family home
DockLow bank / level entry
RE/MAX Realty Solutions

$2,225,000
475 North Beach Road
Summerland Rural · Okanagan Lake
4 bd · 1 ba · 924 sq ft · Single-family home
Dock with permit / tenure documentedLow bank / level entry
Parker Real Estate