$3,795,000
5251 Buchanan Road, Peachland
Peachland, Peachland, BC V0H1X1
4 bd · 4 ba · 4,914 sq ft · Single-family home
Listed by Royal LePage Kelowna · Donald King
Waterfront at a glance
- Lake: Okanagan Lake
- Type: Single-family home
- Boat lift
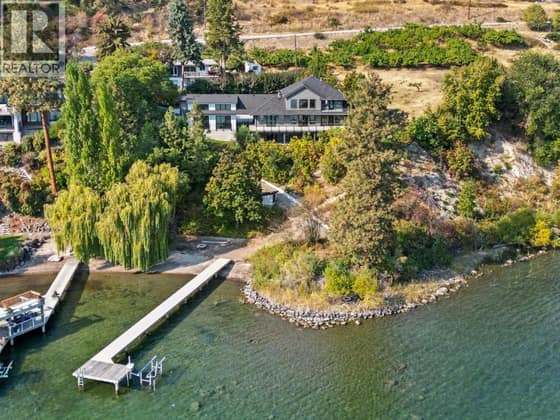
- Dock — no permit or tenure details in the listing yet. Ask the listing brokerage for the provincial authorization before you firm up.
- Frontage: 52 feet
Shoreline details are Sean's reading of the listing description and photos. Useful reading: riparian rules, docks & moorage, waterfront inspection checklist.
About this property
Exceptional PEACHLAND LAKESHORE ESTATE offers a rare combination of luxury and functionality. Situated on .31 acres with easy access to sandy beaches and 52 ft of lakefront. This meticulous landscape and the FENCED yard creates a private sanctuary. The main residence boasts an ELEVATOR that CONNECTS ALL THREE floors, ensuring ACCESIBILITY for everyone. The open concept floor plan features a stunning GLASS wall that opens onto a large stamped concrete deck, offering breathtaking views of the LAKE, MOUNTAINS, POOL and DOCK. The spacious PRIMARY suite includes an attached office, luxurious ensuite, private deck and laundry room. NEW hot tub on a covered deck overlooks the lake. Above the spacious THREE BAY GARAGE with new epoxy floors is a charming GUEST COTTAGE with FOUR BEDROOMS, kitchen, laundry and one and a half bathrooms. A breezeway seamlessly connects the cottage to the main home. Enjoy outdoor living with an INGROUND HEATED POOL overlooking the lake. Enjoy BOATING from pile driving deck equipped with a 7 TON BOATLIFT. (id:67417)
Property details
- Price
- $3,795,000
- MLS® number
- 10353310
- Property type
- Single-family home · House · Single Family
- Ownership
- Freehold
- Bedrooms
- 4
- Bathrooms
- 4 (1 partial)
- Living area
- 4,914 sq ft
- Lot size
- 0.31 acres · 0.31
- Frontage
- 52 feet
- Year built
- 2014
- Storeys
- 2
- Parking spaces
- 3
- Annual taxes
- $15,262
- Community
- Peachland, Peachland
Features
- Style
- Other
- Heating
- Forced air, Geothermal
- Cooling
- Central air conditioning, Geothermal
- Parking
- Attached Garage, Breezeway, Oversize, See Remarks
- View
- Lake view, Mountain view, Valley view, View of water, View (panoramic)
- Pool
- Inground pool
- Fireplace
- Gas, Unknown
- Flooring
- Tile, Hardwood, Carpeted
- Roof
- Asphalt shingle, Unknown
- Exterior
- Stone, Other
- Appliances
- Washer, Refrigerator, Range - Electric, Dishwasher, Dryer, Microwave
- Lot
- Central island
- Water
- Municipal water
- Sewer
- Municipal sewage system
- Utilities
- Sewer, Natural Gas, Electricity, Telephone
- Accessibility
- Accessible Elevator Installed, Customized Wheelchair Accessible
- Fencing
- Fence
Rooms
| Level | Room | Size |
|---|---|---|
| Second level | Primary Bedroom | 19'2'' x 16'7'' |
| Main level | 2pc Bathroom | 6'5'' x 5'5'' |
| Main level | Dining room | 13'3'' x 17'2'' |
| Main level | Kitchen | 17'9'' x 17'2'' |
| Second level | 5pc Ensuite bath | 15'1'' x 14'10'' |
| Second level | Office | 8'5'' x 19'2'' |
| Second level | Bedroom | 11'8'' x 14'0'' |
| Second level | 3pc Ensuite bath | 5'4'' x 8'0'' |
| Main level | Living room | 41'4'' x 19'10'' |
| Basement | Bedroom | 19'1'' x 16'9'' |
| Basement | Bedroom | 13'5'' x 10'7'' |
| Main level | Other | 5'1'' x 4'6'' |
| Basement | 3pc Bathroom | 10'9'' x 5'1'' |
| Second level | Laundry room | 5'3'' x 9'1'' |
| Second level | Other | 10'1'' x 9'1'' |
| Second level | Other | 5'0'' x 4'3'' |
| Basement | Recreation room | 36'6'' x 24'9'' |
| Basement | Utility room | 10'4'' x 24'5'' |
| Basement | Storage | 16'9'' x 11'3'' |
| Basement | Other | 4'9'' x 4'8'' |
| Secondary Dwelling Unit | Primary Bedroom | 9'4'' x 12'7'' |
| Secondary Dwelling Unit | Living room | 13'2'' x 12'8'' |
| Secondary Dwelling Unit | Kitchen | 12'5'' x 13'8'' |
| Secondary Dwelling Unit | Bedroom | 9'5'' x 11'10'' |
| Secondary Dwelling Unit | Bedroom | 9'5'' x 11'5'' |
| Secondary Dwelling Unit | Full bathroom | 5'3'' x 11'9'' |
| Secondary Dwelling Unit | Partial bathroom | 2'7'' x 6'7'' |
| Secondary Dwelling Unit | Bedroom | 9'5'' x 11'10'' |

Listing information is provided by Royal LePage Kelowna through the REALTOR.ca DDF®. It is deemed reliable but not guaranteed accurate and should be independently verified. Last updated 2026-09-30.
More waterfront like this
$3,795,000
2311 Campbell Road
Lakeview Heights · Okanagan Lake
4 bd · 6 ba · 3,895 sq ft · Single-family home
Dock
Unison Jane Hoffman Realty

$3,750,000
17949 87TH Street
Osoyoos · Osoyoos Lake
3 bd · 5 ba · 2,995 sq ft · Single-family home
Dock
RE/MAX Realty Solutions

$3,888,000
250 Lochview Road
Glenmore · Okanagan Lake
Lot / land
Dock with permit / tenure documented
Sotheby's International Realty Canada