$3,750,000
17949 87TH Street, Osoyoos
Osoyoos, Osoyoos, BC V0H1V2
3 bd · 5 ba · 2,995 sq ft · Single-family home
Listed by RE/MAX Realty Solutions · Alina Lovin
Waterfront at a glance
- Lake: Osoyoos Lake
- Type: Single-family home
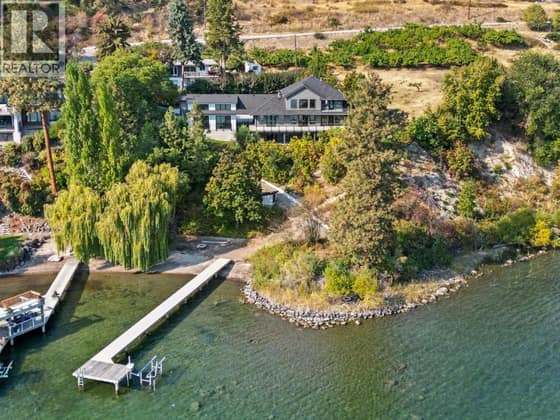
- Dock — no permit or tenure details in the listing yet. Ask the listing brokerage for the provincial authorization before you firm up.
Shoreline details are Sean's reading of the listing description and photos. Useful reading: riparian rules, docks & moorage, waterfront inspection checklist.
About this property
""The Rising Sun"", a unique architectural masterpiece located on the shores of Osoyoos Lake will definitely captivate your senses. Crafted by the visionary designer Paul Nesbitt, founder of Nesbitt Originals, this extraordinary home is situated on nearly half an acre property with 90ft of waterfront, and it is meticulously aligned along an east-west axis, perfectly harmonizing with the sunrise and symbolizing renewal and balance. The front courtyard features Asian architectural elements that connect the two detached garages to the house with elegant arches and columns. The livingroom has a sun-shaped ceiling, exposed beams, circular drywall accents and hand-sculpted glass accents. Inside, a cozy gas fireplace paired with an outdoor wood-burning fireplace add warmth to the whole home. The central geothermal system with radiant in-floor heating and cooling ensures total comfort. The master bedroom has his and her ensuites and walk-in closets, while the upper loft has two guest bedrooms with ensuites. The property is fully fenced and features a circular driveway, a central zen garden and electronically controlled gates. The 2 detached garages also feature in-floor heating and wall heat pumps. The rear yard includes a pebbly beach and a portable boat dock. Celebrated for its Asian-inspired design and unique architecture, ""The Rising Sun"" has been featured in Best Home Magazines, standing out as a true gem in the South Okanagan. Full Info package available upon request. (id:67417)
Property details
- Price
- $3,750,000
- MLS® number
- 10374075
- Property type
- Single-family home · House · Single Family
- Ownership
- Freehold
- Bedrooms
- 3
- Bathrooms
- 5 (1 partial)
- Living area
- 2,995 sq ft
- Lot size
- 0.47 acres · 0.47
- Year built
- 2006
- Storeys
- 1.5
- Parking spaces
- 4
- Annual taxes
- $11,091
- Community
- Osoyoos, Osoyoos
Features
- Heating
- Geothermal
- Cooling
- Geothermal
- Parking
- Detached Garage
- View
- Lake view, Mountain view
- Waterfront
- Waterfront on lake
- Fireplace
- Wood, Gas, Conventional, Unknown
- Roof
- Metal, Unknown
- Exterior
- Stucco
- Appliances
- Washer, Refrigerator, Water softener, Range - Gas, Dishwasher, Dryer
- Lot
- Level lot, Private setting, See remarks, Balcony
- Water
- Municipal water
- Sewer
- Municipal sewage system
- Fencing
- Fence
Rooms
| Level | Room | Size |
|---|---|---|
| Second level | 3pc Bathroom | |
| Second level | Other | 12'6'' x 27'6'' |
| Main level | 3pc Bathroom | 8'3'' x 12'7'' |
| Second level | 2pc Bathroom | |
| Second level | Bedroom | 12'3'' x 13'10'' |
| Second level | Bedroom | 12'3'' x 13'8'' |
| Main level | Laundry room | 8'1'' x 11'11'' |
| Main level | Pantry | 5'7'' x 7'11'' |
| Main level | 3pc Ensuite bath | 8'7'' x 10'3'' |
| Main level | Foyer | 7'0'' x 7'11'' |
| Main level | 4pc Ensuite bath | 8'8'' x 12'3'' |
| Main level | Primary Bedroom | 12'4'' x 13'8'' |
| Main level | Dining room | 12'10'' x 15'5'' |
| Main level | Kitchen | 17'2'' x 22'6'' |
| Main level | Living room | 15'1'' x 35'0'' |

Listing information is provided by RE/MAX Realty Solutions through the REALTOR.ca DDF®. It is deemed reliable but not guaranteed accurate and should be independently verified. Last updated 2026-09-30.
More waterfront like this

$3,795,000
5251 Buchanan Road
Peachland · Okanagan Lake
4 bd · 4 ba · 4,914 sq ft · Single-family home
Dock
Royal LePage Kelowna
$3,795,000
2311 Campbell Road
Lakeview Heights · Okanagan Lake
4 bd · 6 ba · 3,895 sq ft · Single-family home
Dock
Unison Jane Hoffman Realty

$3,700,000
3673 Green Bay Landing
Lakeview Heights · Okanagan Lake
4 bd · 5 ba · 4,432 sq ft · Single-family home
Sandy beachDock
Royal LePage Kelowna