About this home
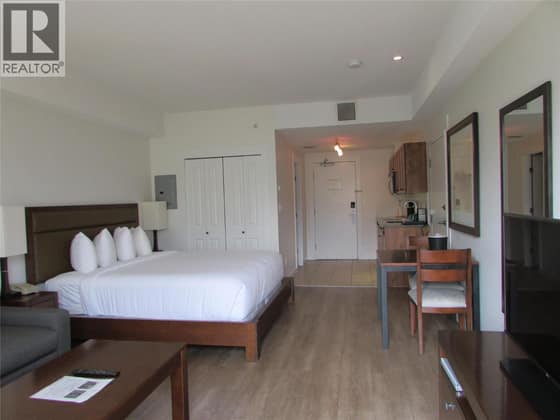
Own a 1/12 fractional interest at the renowned Watermark Beach Resort, offering one week per season (four weeks annually) during Use Period F. Enjoy flexible ownership with the option to use your allocated weeks personally or place them in the resort’s rental pool to generate income when not in use. Located on the shores of Osoyoos Lake, the resort offers premier amenities including a lakefront pool and hot tubs, fitness centre, spa, dining, and direct beach access, all just steps from wineries, restaurants, and outdoor recreation throughout the South Okanagan. A turnkey vacation lifestyle with strong rental potential in one of Canada’s most desirable resort destinations. Photos are from Unit 314, which shares the same floor plan as Unit 312.
Living at 15 Park Place Unit# 312 F
Neighbourhood scores
9.3 / 10Walk & bike score: 8.7 / 10, from how close the nearest school, park or trail, rec centre and town centre are.
Family Home Match
Everyone in the family marks what matters to them (Skip, Nice or Must), and every home gets a match score. Kids too.
Set up my family’s matchYour answers stay on your phone or computer.
Scores and distances are Sean Phillips’s own measure of straight-line distance from this home to public B.C. map data (schools, parks and trails, lakes, town centres, rec centres, hospitals). They are not part of the MLS® listing; please check anything that matters to you.
Distances from the front door
Straight-line distances. Driving distances are longer.
Room sizes
Main level · 5 rooms
- Primary Bedroom12'8'' x 10'11''
- Living room9'8'' x 13'0''
- 4pc Bathroom
- Dining room9'8'' x 11'7''
- Kitchen8'6'' x 8'
Property details
- Price
- $41,900
- MLS® number
- 10404297
- Property type
- Cabin / recreational · Apartment · Recreational
- Ownership
- Condo/Strata
- Bedrooms
- 1
- Bathrooms
- 1
- Living area
- 597 sq ft
- Year built
- 2009
- Storeys
- 1
- Parking spaces
- 1
- Strata / HOA fee
- $78 monthly
- Fee includes
- Property Management, Waste Removal, Cable TV, Ground Maintenance, Heat, Electricity, Water, Insurance, Other, See Remarks, Recreation Facilities, Reserve Fund Contributions, Sewer
- Community
- Osoyoos, Osoyoos
Features
- Heating
- Forced air
- Cooling
- Heat Pump
- Parking
- Underground, Parkade
- View
- City view, Mountain view, Valley view, View (panoramic)
- Waterfront
- Waterfront on lake
- Pool
- Outdoor pool
- Community
- Rentals Not Allowed
- Water
- Municipal water
- Sewer
- Municipal sewage system

Listing information is provided by Sotheby's International Realty Canada through the REALTOR.ca DDF®. It is deemed reliable but not guaranteed accurate and should be independently verified. Last updated 2026-10-22.