Updates mentioned by the listing
- Furnace / HVACUpdated (year not given)“Comfortable, Versatile Living 3 Bedrooms + Den with space for guests, family, or a home office 3 Bathrooms Double Garage + Workshop for hobbies, storage, and la”
- KitchenUpdated (year not given)“Comfortable, Versatile Living 3 Bedrooms + Den with space for guests, family, or a home office 3 Bathrooms Double Garage + Workshop for hobbies, storage, and la”
- FlooringUpdated (year not given)“Comfortable, Versatile Living 3 Bedrooms + Den with space for guests, family, or a home office 3 Bathrooms Double Garage + Workshop for hobbies, storage, and la”
From the listing description. Ask Sean to confirm ages and receipts before you write an offer.
About this home
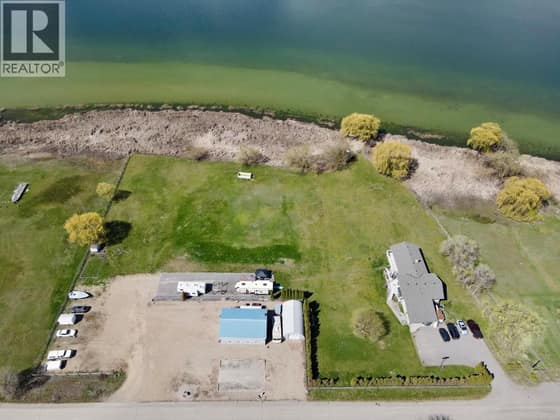
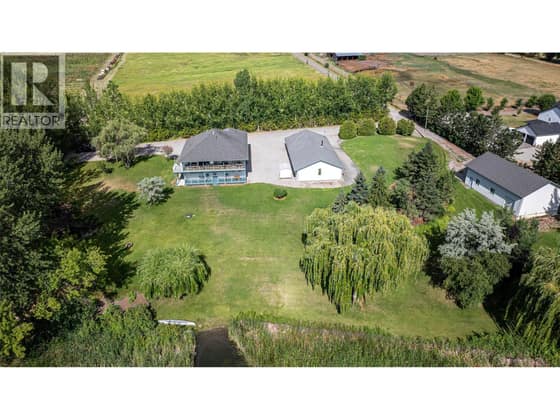
Experience Green Bay Lakefront Living Wake to breathtaking lake views, spend summer days on the water, and unwind on a covered deck overlooking the vineyards of Quails’ Gate Winery. Set in one of West Kelowna’s most desirable waterfront communities, this exceptional home offers 3 bedrooms plus a den, 3 bathrooms, and flexible living spaces designed for relaxed Okanagan living. Comfortable, Versatile Living 3 Bedrooms + Den with space for guests, family, or a home office 3 Bathrooms Double Garage + Workshop for hobbies, storage, and lake-life essentials Professionally Landscaped Grounds with full irrigation Gas Fireplace convertible to wood-burning Lower-Level Family Room & Office, with potential to create a fourth bedroom Updated kitchen cabinetry and rich hardwood flooring Four ductless split units, forced-air furnace, and central air conditioning.. SELLER will include Surpra Boat and Trailer
Highlights & things to check
Highlights
- Waterfront on Okanagan Lake, with the lake about 40 m away and lake views per the listing.
- Double detached garage plus a workshop, and the seller will include a boat and trailer per the listing.
- Four ductless split units, a forced-air furnace and central air conditioning, plus a gas fireplace per the listing.
- Pets and rentals are allowed per the listing, and the lower-level family room and office could become a fourth bedroom.
Things to check
- Ask for the age of the roof and furnace, as the listing does not state them.
- Ask whether the lower level is a legal bedroom, since the listing mentions 3 bedrooms plus a den.
- Ask what updates have been done since the home was built in 1976.
Sean Phillips’s notes from the listing and public information. Not part of the MLS® listing. Please confirm anything important.
Living at 1350 Green Bay Road
Neighbourhood scores
8.1 / 10Walk & bike score: 4 / 10, from how close the nearest school, park or trail, rec centre and town centre are.
Family Home Match
Everyone in the family marks what matters to them (Skip, Nice or Must), and every home gets a match score. Kids too.
Set up my family’s matchYour answers stay on your phone or computer.
Scores and distances are Sean Phillips’s own measure of straight-line distance from this home to public B.C. map data (schools, parks and trails, lakes, town centres, rec centres, hospitals). They are not part of the MLS® listing; please check anything that matters to you.
Distances from the front door
Straight-line distances. Driving distances are longer.
Room sizes
Main level · 3 rooms
- Dining room8'5'' x 13'4''
- Living room11'9'' x 18'1''
- Kitchen11'11'' x 13'4''
Second level · 5 rooms
- 4pc Bathroom8'4'' x 8'8''
- Bedroom9'2'' x 12'2''
- Bedroom12'2'' x 13'10''
- 2pc Ensuite bath2'11'' x 5'7''
- Primary Bedroom10'5'' x 14'2''
Lower level · 4 rooms
- Office9'5'' x 11'5''
- Family room11'5'' x 15'7''
- Laundry room7'8'' x 8'9''
- 2pc Bathroom3'0'' x 6'3''
Property details
- Price
- $1,599,999
- MLS® number
- 10403917
- Property type
- Single-family home · House · Single Family
- Ownership
- Freehold
- Bedrooms
- 3
- Bathrooms
- 3 (2 partial)
- Living area
- 2,040 sq ft
- Lot size
- 0.3 acres · 0.3
- Year built
- 1976
- Storeys
- 3
- Parking spaces
- 4
- Annual taxes
- $7,512
- Community
- Lakeview Heights, West Kelowna
Features
- Style
- Multi-level
- Basement
- Full, Crawl space
- Heating
- Heat Pump, Baseboard heaters, Forced air
- Cooling
- Central air conditioning, Wall unit, Heat Pump
- Parking
- Detached Garage
- View
- Lake view, View of water, Unknown
- Waterfront
- Waterfront on lake
- Flooring
- Tile, Hardwood, Carpeted
- Roof
- Asphalt shingle, Unknown
- Exterior
- Brick
- Appliances
- Dishwasher, Wine Fridge, Microwave, Cooktop, Oven - Built-In, Hood Fan, Washer & Dryer
- Community
- Pets Allowed, Rentals Allowed
- Lot
- Level lot, Balcony
- Water
- Municipal water
- Sewer
- Municipal sewage system
- Fencing
- Fence

Listing information is provided by REMAX Kelowna through the REALTOR.ca DDF®. It is deemed reliable but not guaranteed accurate and should be independently verified. Last updated 2026-10-20.