About this home
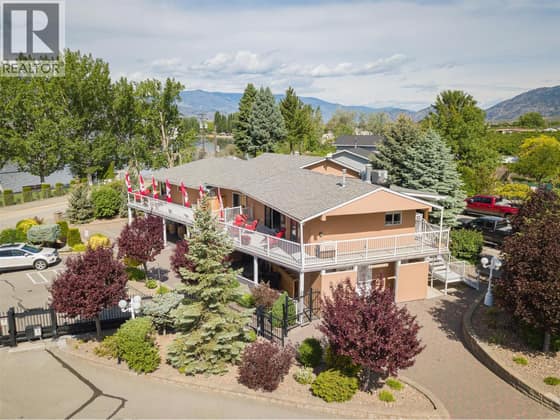
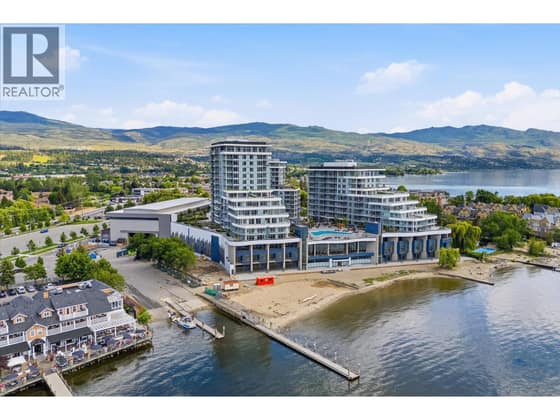
A rare opportunity to create a spectacular waterfront estate on 1 acre of Okanagan Lake shoreline, offering an impressive 207 feet of waterfrontage, crystal-clear deep water & breathtaking panoramic lake views. Surrounded by mature trees & natural beauty, this exceptional property offers remarkable privacy in a picturesque Peachland setting. The expansive shoreline provides an extraordinary connection to the lake, with beautiful turquoise waters, a natural beach & an existing dock that was previously permitted. Imagine designing a custom waterfront residence with expansive windows framing the lake, generous outdoor living spaces & a setting where the beauty of the Okanagan becomes part of everyday life. Architectural renderings envision a stunning waterfront estate, offering inspiration for the property's future potential. An existing residence is condemned & considered unsalvageable, with the value of this exceptional offering centred on the land, location & opportunity to build something truly remarkable, subject to applicable approvals. Conveniently located near Peachland's charming waterfront community, wineries, recreation & the amenities of the Central Okanagan. This property is one of four individual listings available for purchase together as a rare land assembly, offering an exceptional opportunity to create a significant waterfront estate on Okanagan Lake. (3520 Drought, 3560 Drought, 3498 Drought & 5181 Robinson).
Highlights & things to check
Highlights
- Sits on 1 acre with 207 feet of Okanagan Lake waterfrontage, per the listing.
- The lake is 70 m away, and Peachland town centre is 2.3 km away.
- Listed as one of four properties offered together as a land assembly, per the listing.
- Municipal water service is listed, and an existing dock was previously permitted, per the listing.
Things to check
- The listing says the existing residence is condemned and unsalvageable. Ask what that means for demolition and any future building.
- Ask which approvals are needed before building, and confirm whether all four properties must be bought together.
- The sewer is a septic tank. Ask for its age, condition and capacity, and whether it suits a new build.
- Kelowna General Hospital is 16.6 km away. Plan ahead for medical travel.
Sean Phillips’s notes from the listing and public information. Not part of the MLS® listing. Please confirm anything important.
Living at 5181 Robinson Lane
Neighbourhood scores
8.3 / 10Walk & bike score: 3.2 / 10, from how close the nearest school, park or trail, rec centre and town centre are.
Family Home Match
Everyone in the family marks what matters to them (Skip, Nice or Must), and every home gets a match score. Kids too.
Set up my family’s matchYour answers stay on your phone or computer.
Scores and distances are Sean Phillips’s own measure of straight-line distance from this home to public B.C. map data (schools, parks and trails, lakes, town centres, rec centres, hospitals). They are not part of the MLS® listing; please check anything that matters to you.
Distances from the front door
Straight-line distances. Driving distances are longer.
Room sizes
Main level · 4 rooms
- Full bathroom' x '
- Primary Bedroom' x '
- Living room' x '
- Kitchen' x '
Property details
- Price
- $1,499,000
- MLS® number
- 10403025
- Property type
- Single-family home · House · Single Family
- Ownership
- Freehold
- Bedrooms
- 1
- Bathrooms
- 1
- Lot size
- 1 acres · 1
- Year built
- 1981
- Storeys
- 1
- Annual taxes
- $9,796
- Community
- Peachland, Peachland
Features
- Style
- Other
- Heating
- No heat
- Parking
- Surfaced
- Waterfront
- Waterfront on lake
- Water
- Municipal water
- Sewer
- Septic tank

Listing information is provided by REMAX Kelowna - Stone Sisters through the REALTOR.ca DDF®. It is deemed reliable but not guaranteed accurate and should be independently verified. Last updated 2026-10-15.