About this home
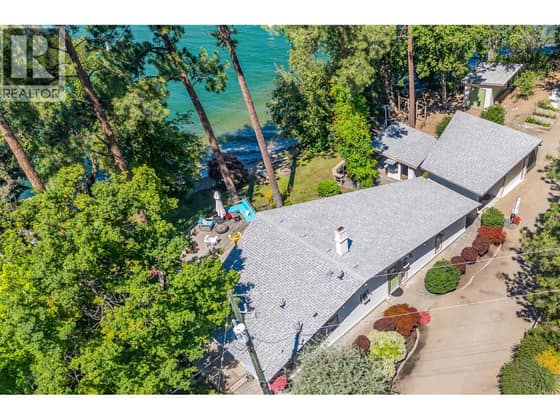
Positioned in one of the Okanagan's few vantage points with uninterrupted views to the illuminated skyline of downtown Kelowna, this lakeshore property delivers a visual experience that is both rare and unforgettable. Located just minutes north of the Kelowna Bridge, the home offers exceptional convenience while maintaining the privacy and tranquility of a quiet West Kelowna lakeshore setting; a balance that is increasingly difficult to find. Custom-built in a timeless French Country style, the residence feels warm, distinctive, and inviting. Oversized windows on all levels were intentionally designed to frame the lake and city views, ensuring the water remains a constant backdrop throughout the home. With approximately 3,800 square feet, 6 bedrooms, and 5 bathrooms, the layout is ideally suited for hosting family and guests, including multiple ensuite bedrooms and a private lower-level suite that walks out to a hot tub and putting green. The open-concept kitchen anchors the main living area beneath 10-foot ceilings and a statement fireplace, featuring a large pantry, dual ovens, gas range, and custom maple cabinetry. A flat grassy lakeside area with approximately 70 feet of direct waterfront, a beach house, and a substantial dock deliver true, usable lakefront living. Exceptional parking and storage round out the offering with a double garage, four-car carport, RV parking, workshop, and ample storage — features seldom found together on the lake.
Highlights & things to check
Highlights
- Per the listing, the property has about 70 feet of direct lake frontage, a beach house and a dock.
- Views include the Kelowna skyline, the lake and mountains, per the listing.
- A lower-level suite walks out to a hot tub and putting green, per the listing.
- Parking includes a double garage, a four-car carport and RV parking.
- The home has 6 bedrooms, 5 bathrooms and about 3,804 sq ft on a 0.63-acre lot, built in 2005.
Things to check
- Ask whether the lower-level suite is permitted, and confirm any rental rules with the City of West Kelowna.
- Ask for the ages of the asphalt shingle roof and the forced-air furnace, as the listing does not state them.
- The water comes from a lake or river intake, so ask about the water system and any treatment or licence requirements.
- Confirm what the $12,182 annual tax figure includes and whether it reflects the current assessment.
Sean Phillips’s notes from the listing and public information. Not part of the MLS® listing. Please confirm anything important.
Living at 683 Westside Road S
Neighbourhood scores
8.6 / 10Walk & bike score: 3.1 / 10, from how close the nearest school, park or trail, rec centre and town centre are.
Family Home Match
Everyone in the family marks what matters to them (Skip, Nice or Must), and every home gets a match score. Kids too.
Set up my family’s matchYour answers stay on your phone or computer.
Scores and distances are Sean Phillips’s own measure of straight-line distance from this home to public B.C. map data (schools, parks and trails, lakes, town centres, rec centres, hospitals). They are not part of the MLS® listing; please check anything that matters to you.
Distances from the front door
Straight-line distances. Driving distances are longer.
Room sizes
Main level · 12 rooms
- Pantry5'4'' x 9'3''
- Living room15'10'' x 12'7''
- Laundry room8'9'' x 10'1''
- Kitchen20' x 11'9''
- Foyer10'7'' x 7'10''
- Dining room12' x 12'2''
- Bedroom12' x 13'5''
- Bedroom9'10'' x 20'11''
- Bedroom11'11'' x 10'3''
- 4pc Bathroom11'11'' x 11'
- 3pc Ensuite bath8'9'' x 7'4''
- 2pc Bathroom5'5'' x 4'8''
Second level · 5 rooms
- Other24'6'' x 24'8''
- Primary Bedroom12'5'' x 18'7''
- Office15'11'' x 13'9''
- Mud room8'11'' x 5'1''
- 4pc Ensuite bath6'8'' x 18'7''
Third level · 1 rooms
- Workshop21'4'' x 19'
Lower level · 1 rooms
- Other11'2'' x 15'3''
Basement · 6 rooms
- Storage9'5'' x 7'5''
- Living room12'6'' x 13'2''
- Bedroom9'3'' x 9'7''
- Bedroom10'6'' x 9'7''
- Kitchen8'9'' x 18'7''
- 3pc Bathroom8'5'' x 6'2''
Property details
- Price
- $2,498,000
- MLS® number
- 10403488
- Property type
- Single-family home · House · Single Family
- Ownership
- Freehold
- Bedrooms
- 6
- Bathrooms
- 5 (1 partial)
- Living area
- 3,804 sq ft
- Lot size
- 0.63 acres · 0.63
- Year built
- 2005
- Storeys
- 3
- Parking spaces
- 7
- Annual taxes
- $12,182
- Community
- Westside Road, West Kelowna
Features
- Style
- Ranch, Other
- Heating
- Forced air
- Cooling
- Central air conditioning
- Parking
- Attached Garage, Covered, RV, See Remarks, Additional Parking
- View
- City view, Lake view, Mountain view
- Waterfront
- Waterfront on lake
- Fireplace
- Gas, Unknown
- Roof
- Asphalt shingle, Unknown
- Exterior
- Stucco
- Appliances
- Washer, Refrigerator, Range - Gas, Dishwasher, Dryer, Microwave, Oven - Built-In
- Lot
- Three Balconies
- Water
- Lake/River Water Intake
- Sewer
- See remarks

Listing information is provided by Coldwell Banker Horizon Realty through the REALTOR.ca DDF®. It is deemed reliable but not guaranteed accurate and should be independently verified. Last updated 2026-10-15.