About this home
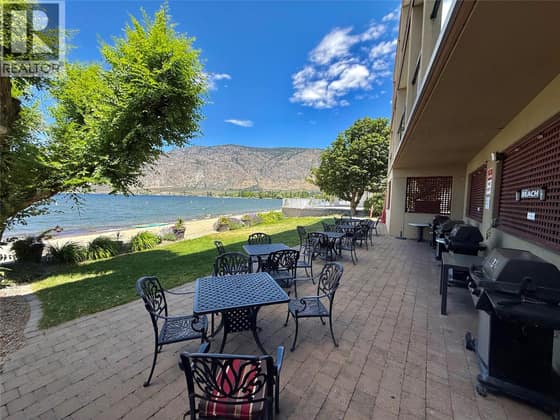
Welcome to Unit #17 at Rendezvous RV Resort, a beautiful property offering 650 sq ft of living space, including 1 bedroom and 1 bathroom. This move-in-ready unit features expansive concrete decks, along with a spacious front deck perfect for entertaining. The upper deck measures a generous 14 x 14. A 2 minute walk and you're enjoying the beach! Additionally, the home offers an RV pad with full hookups, providing ample space for the entire family. Ample vehicle parking is also available. With no age restrictions, this welcoming environment is perfect for all. The clubhouse right across the road is equipped with a kitchen, coin-operated laundry, and a pool. Residents also enjoy recreational facilities such as a mini-golf course and two lakeside parks on Osoyoos Lake. A workshop, gym, and pickleball courts are coming soon. Throughout the summer, the resort hosts outdoor events featuring live bands and DJs, creating a vibrant, fun atmosphere. Located on a quiet dead-end street, this peaceful community is ideal for both year-round living and seasonal residents looking for a low-maintenance lock-and-go lifestyle. Immediate possession is available, so schedule a viewing today and embrace the beauty of Osoyoos' late summer.
Highlights & things to check
Highlights
- Built in 2023, this 1-bedroom, 1-bathroom home offers 650 sq ft of living space, per the listing.
- Per the listing, the property is waterfront on Lake Osoyoos, about 20 m away, with lake and mountain views.
- An RV pad with full hookups and additional parking are offered, per the listing.
- Immediate possession is available, and the strata fee is $1,250 monthly, per the listing.
Things to check
- Ask what the $1,250 monthly strata fee includes, and request the bylaws on pets and rentals.
- Confirm the city, since the address says Oliver Rural while the description names Osoyoos.
- Ask about the well, the community water utility and the septic system, including their maintenance records.
- Confirm the type of home and land ownership, since the listing shows House while describing a unit at an RV resort.
Sean Phillips’s notes from the listing and public information. Not part of the MLS® listing. Please confirm anything important.
Living at 2501 Radio Tower Road Unit# 17
Neighbourhood scores
8 / 10Walk & bike score: 2.7 / 10, from how close the nearest school, park or trail, rec centre and town centre are.
Family Home Match
Everyone in the family marks what matters to them (Skip, Nice or Must), and every home gets a match score. Kids too.
Set up my family’s matchYour answers stay on your phone or computer.
Scores and distances are Sean Phillips’s own measure of straight-line distance from this home to public B.C. map data (schools, parks and trails, lakes, town centres, rec centres, hospitals). They are not part of the MLS® listing; please check anything that matters to you.
Distances from the front door
Straight-line distances. Driving distances are longer.
Room sizes
Main level · 7 rooms
- Storage8'6'' x 7'0''
- Kitchen8'6'' x 14'3''
- Primary Bedroom12'9'' x 14'9''
- Dining room11'10'' x 6'0''
- Living room11'10'' x 8'3''
- Foyer4'10'' x 3'3''
- 4pc Bathroom4'11'' x 8'4''
Property details
- Price
- $199,000
- MLS® number
- 10402963
- Property type
- Single-family home · House · Single Family
- Ownership
- Leasehold
- Bedrooms
- 1
- Bathrooms
- 1
- Living area
- 650 sq ft
- Year built
- 2023
- Storeys
- 1
- Parking spaces
- 3
- Strata / HOA fee
- $1,250 monthly
- Fee includes
- Waste Removal, Ground Maintenance, Water, Other, See Remarks, Recreation Facilities, Sewer
- Community
- Oliver Rural, Oliver
Features
- Style
- Other
- Heating
- Heat Pump, Electric
- Cooling
- Heat Pump
- Parking
- RV, Additional Parking
- View
- Lake view, Mountain view
- Waterfront
- Waterfront on lake
- Flooring
- Laminate
- Roof
- Other, Unknown
- Exterior
- Stucco
- Building features
- Laundry - Coin Op, Clubhouse
- Community
- Family Oriented, Pets Allowed, Pet Restrictions
- Water
- Well, Community Water User's Utility
- Sewer
- Septic tank

Listing information is provided by Chamberlain Property Group through the REALTOR.ca DDF®. It is deemed reliable but not guaranteed accurate and should be independently verified. Last updated 2026-10-15.