About this home
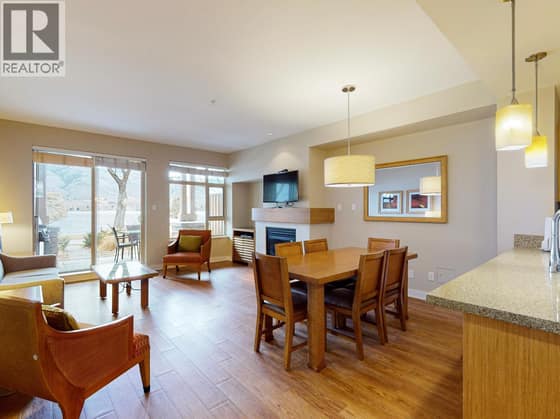
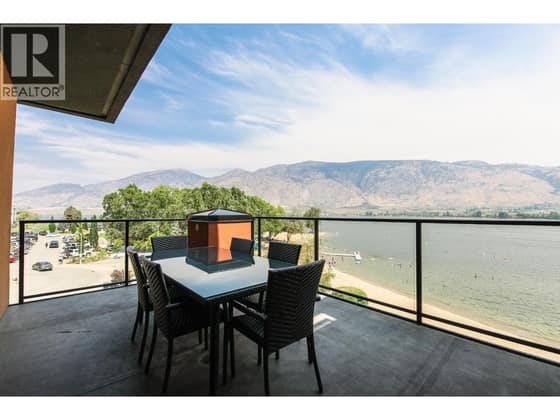
AMAZING VALUE & NO RENTAL RESTRICTIONS! This Villa in the sought-after Village on the Lake complex, is ideally located just steps from beautiful Osoyoos Lake. This spacious 2-bedroom, 2-bathroom villa features a bright open-concept living and dining area with fantastic lake views, a well-appointed kitchen with granite countertops, a primary bedroom with ensuite, and a generous guest bedroom with double beds. Enjoy relaxing or entertaining on the large private patio while taking in the beautiful lake views. Across from the lake and outdoor pool, residents enjoy access to a private waterfront deck, swimming pool, hot tub, and exercise room. Whether you're looking for a full-time residence, vacation getaway, or income-producing investment, this property offers excellent flexibility with no rental restrictions. Conveniently located close to downtown Osoyoos, recreation, golf, shopping, restaurants, and all amenities. Boat slip not included, but may be available for separate purchase. Excellent opportunity—come have a look!
Highlights & things to check
Highlights
- Per the listing, there are no rental restrictions, so it may suit a full-time home, a getaway or rental income.
- Listed as waterfront on the lake, about 60 m from Osoyoos Lake, with lake and mountain views.
- Built in 2006, with 2 bedrooms, 2 bathrooms and 918 sq ft, all on the main level per the listing.
- Per the listing, residents can use a pool, hot tub and exercise room, and Swiws Park is 390 m away.
Things to check
- Ask what the $497 monthly strata fee includes and request the strata bylaws on rentals.
- Ask the age of the tar and gravel roof, since the listing does not state it.
- The listing says a boat slip is not included but may be available separately. Ask whether one is offered.
- The South Okanagan General Hospital is 19.7 km away, straight-line. Check the drive time for your needs.
Sean Phillips’s notes from the listing and public information. Not part of the MLS® listing. Please confirm anything important.
Living at 4300 44th Avenue Unit# 6
Neighbourhood scores
9.1 / 10Walk & bike score: 6.3 / 10, from how close the nearest school, park or trail, rec centre and town centre are.
Family Home Match
Everyone in the family marks what matters to them (Skip, Nice or Must), and every home gets a match score. Kids too.
Set up my family’s matchYour answers stay on your phone or computer.
Scores and distances are Sean Phillips’s own measure of straight-line distance from this home to public B.C. map data (schools, parks and trails, lakes, town centres, rec centres, hospitals). They are not part of the MLS® listing; please check anything that matters to you.
Distances from the front door
Straight-line distances. Driving distances are longer.
Room sizes
Main level · 7 rooms
- Primary Bedroom11'0'' x 15'0''
- Living room15'0'' x 15'0''
- Kitchen14'0'' x 15'0''
- 4pc Ensuite bath
- Dining room7'5'' x 13'0''
- Bedroom10'0'' x 16'0''
- 3pc Bathroom
Property details
- Price
- $545,000
- MLS® number
- 10402789
- Property type
- Townhome / duplex · Row / Townhouse · Single Family
- Ownership
- Condo/Strata
- Bedrooms
- 2
- Bathrooms
- 2
- Living area
- 918 sq ft
- Year built
- 2006
- Storeys
- 1
- Parking spaces
- 1
- Annual taxes
- $2,477
- Strata / HOA fee
- $497 monthly
- Community
- Osoyoos, Osoyoos
Features
- Heating
- Forced air, Electric
- Cooling
- Central air conditioning
- Parking
- Other, Additional Parking
- View
- Lake view, Mountain view
- Waterfront
- Waterfront on lake
- Pool
- Inground pool
- Fireplace
- Insert
- Roof
- Tar & gravel, Unknown
- Exterior
- Stucco
- Appliances
- Refrigerator, Dishwasher, Range, Dryer
- Water
- Municipal water
- Sewer
- Municipal sewage system

Listing information is provided by RE/MAX Realty Solutions through the REALTOR.ca DDF®. It is deemed reliable but not guaranteed accurate and should be independently verified. Last updated 2026-10-15.