About this home
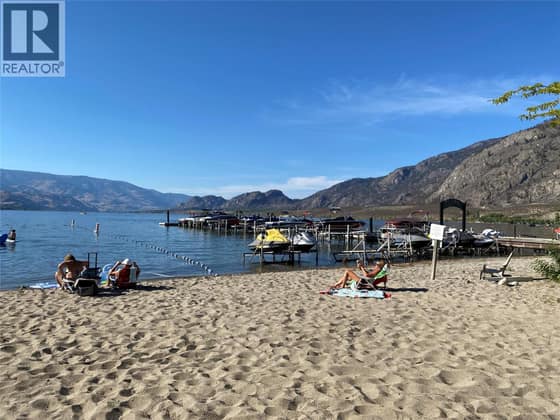
Experience the perfect blend of lakeside tranquility and central convenience in this beautiful, open-concept condominium located in the heart of Okanagan Falls. Perfectly positioned just steps from the shores of Skaha Lake and a short 15-minute scenic drive from Penticton, this property offers an exceptional opportunity for investors, retirees, or anyone seeking a peaceful retreat in world-renowned wine country. Stepping inside, you are greeted by a bright and airy layout designed to maximize both comfort and functionality. The generous living room flows effortlessly into a defined dining area and a fully equipped kitchen, creating an ideal environment for entertaining or relaxing after a day exploring the valley. The floor plan features a thoughtfully designed bedroom separation layout, prioritizing maximum privacy between sleeping quarters. Large windows invite natural light throughout the day, while your private outdoor balcony serves as the perfect spot to sip local vintage and soak in the breathtaking lake and mountain views.
Highlights & things to check
Highlights
- Two bedrooms and one bathroom in 1,014 sq ft, per the listing.
- The private balcony has mountain views, and the description also mentions lake views.
- Lake Skaha is about 90 m and the Okanagan Falls town centre about 100 m, straight-line.
- Includes a gas fireplace and in-suite washer and dryer, per the listing.
- The listing describes the unit as customized wheelchair accessible.
Things to check
- The listing says waterfront on river, but the description mentions Skaha Lake shores. Ask what waterfront status applies here.
- Ask for the actual strata fee inclusions and bylaws on rentals, pets and age limits.
- Penticton Regional Hospital is 15.1 km straight-line away. Check the drive time for your needs.
- Heating is listed as baseboard heaters only. Ask about typical heating costs.
Sean Phillips’s notes from the listing and public information. Not part of the MLS® listing. Please confirm anything important.
Living at 800 Railway Lane Unit# 2
Neighbourhood scores
9.7 / 10Walk & bike score: 9.7 / 10, from how close the nearest school, park or trail, rec centre and town centre are.
Family Home Match
Everyone in the family marks what matters to them (Skip, Nice or Must), and every home gets a match score. Kids too.
Set up my family’s matchYour answers stay on your phone or computer.
Scores and distances are Sean Phillips’s own measure of straight-line distance from this home to public B.C. map data (schools, parks and trails, lakes, town centres, rec centres, hospitals). They are not part of the MLS® listing; please check anything that matters to you.
Distances from the front door
Straight-line distances. Driving distances are longer.
Room sizes
Main level · 8 rooms
- 4pc Bathroom9'7'' x 10'6''
- Laundry room6'9'' x 7'9''
- Primary Bedroom11'7'' x 18'11''
- Living room14'11'' x 19'9''
- Dining room11' x 10'4''
- Kitchen13' x 11'10''
- Bedroom8'10'' x 9'8''
- Foyer6'9'' x 7'9''
Property details
- Price
- $385,000
- MLS® number
- 10402935
- Property type
- Condo / apartment · Apartment · Single Family
- Ownership
- Condo/Strata
- Bedrooms
- 2
- Bathrooms
- 1
- Living area
- 1,014 sq ft
- Lot size
- 0.02 acres · 0.02
- Year built
- 1997
- Storeys
- 1
- Parking spaces
- 1
- Annual taxes
- $1,742
- Strata / HOA fee
- $396 monthly
- Fee includes
- Property Management, Waste Removal, Ground Maintenance
- Community
- Okanagan Falls, Okanagan Falls
Features
- Style
- Other
- Heating
- Baseboard heaters
- Cooling
- Wall unit
- View
- Mountain view
- Waterfront
- Waterfront on river
- Pool
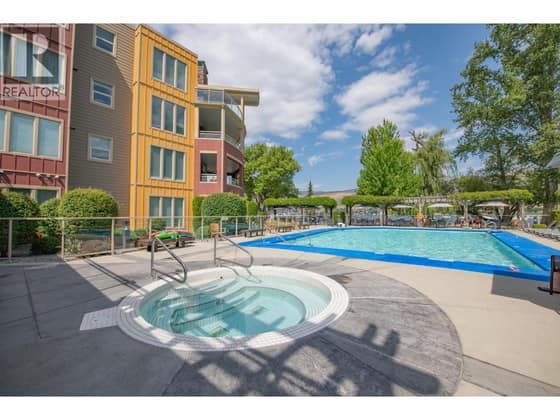
- Inground pool
- Fireplace
- Gas, Unknown
- Flooring
- Tile, Carpeted
- Roof
- Unknown, Unknown
- Exterior
- Wood, Brick
- Appliances
- Dishwasher, Range, Oven, Microwave, Washer & Dryer
- Lot
- Level lot, Private setting, Wheelchair access, Balcony
- Water
- Municipal water
- Sewer
- Municipal sewage system
- Accessibility
- Customized Wheelchair Accessible
- Fencing
- Fence

Listing information is provided by Stonehaus Realty Corp. through the REALTOR.ca DDF®. It is deemed reliable but not guaranteed accurate and should be independently verified. Last updated 2026-10-15.