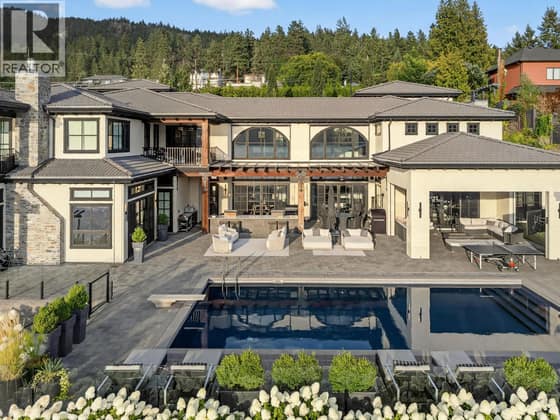
About this home
PRIME DEVELOPMENT OPPORTUNITY. This 12.94-acre property has recently been incorporated into the town boundaries, offering exciting potential for future growth. It features approximately 115 feet of desirable lakeshore frontage and is currently generating income as a leased vineyard. The seller is in the process of excluding the lakeside portion from the ALR, adding further flexibility and value.
Highlights & things to check
Highlights
- Per the listing, about 115 feet of lakeshore frontage, with Lake Osoyoos 120 m away straight-line.
- Per the listing, the property was recently incorporated into the Town of Osoyoos boundaries, offering potential for future growth.
- Per the listing, the vineyard is currently leased and generating income.
- Municipal water service is in place, and the Town centre is 1.6 km away straight-line.
Things to check
- The listing gives 12.29 acres in the details but 12.94 acres in the description. Ask for the surveyed size and title.
- Ask for the status of the ALR exclusion application and what it means for permitted uses.
- Ask for the zoning and what the new town boundaries allow for future development.
- South Okanagan General Hospital is 16.4 km away straight-line. Ask about travel time for regular medical care.
Sean Phillips’s notes from the listing and public information. Not part of the MLS® listing. Please confirm anything important.
Living at 9425 87TH Street
Neighbourhood scores
8.9 / 10Walk & bike score: 6.2 / 10, from how close the nearest school, park or trail, rec centre and town centre are.
Family Home Match
Everyone in the family marks what matters to them (Skip, Nice or Must), and every home gets a match score. Kids too.
Set up my family’s matchYour answers stay on your phone or computer.
Scores and distances are Sean Phillips’s own measure of straight-line distance from this home to public B.C. map data (schools, parks and trails, lakes, town centres, rec centres, hospitals). They are not part of the MLS® listing; please check anything that matters to you.
Distances from the front door
Straight-line distances. Driving distances are longer.
Room sizes
Main level · 7 rooms
- Bedroom12' x 9'6''
- Full bathroom
- Bedroom7'8'' x 11'
- Primary Bedroom9'8'' x 11'2''
- Dining room10' x 8'
- Living room15'3'' x 13'10''
- Kitchen12' x 11'10''
Property details
- Price
- $11,590,000
- MLS® number
- 10401120
- Property type
- Single-family home · House · Single Family
- Ownership
- Freehold
- Bedrooms
- 3
- Bathrooms
- 1
- Living area
- 1,008 sq ft
- Lot size
- 12.29 acres · 12.29
- Year built
- 1941
- Storeys
- 1
- Annual taxes
- $1,102
- Community
- Osoyoos, Osoyoos
Features
- Style
- Ranch
- Heating
- Forced air, See remarks
- Cooling
- Central air conditioning
- Parking
- RV, Oversize, Additional Parking
- Waterfront
- Waterfront on lake
- Water
- Municipal water
- Sewer
- Septic tank

Listing information is provided by eXp Realty through the REALTOR.ca DDF®. It is deemed reliable but not guaranteed accurate and should be independently verified. Last updated 2026-10-15.