$8,495,000
4388 HOBSON Road, Kelowna
Lower Mission, Kelowna, BC V1W1Y3
4 bd · 6 ba · 5,908 sq ft · Single-family home
Listed by REMAX Kelowna - Stone Sisters · Shannon Stone
Waterfront at a glance
- Lake: Okanagan Lake
- Type: Single-family home
- Boat lift
- Dock — no permit or tenure details in the listing yet. Ask the listing brokerage for the provincial authorization before you firm up.
Shoreline details are Sean's reading of the listing description and photos. Useful reading: riparian rules, docks & moorage, waterfront inspection checklist.
About this property
100 feet of Okanagan Lake frontage on Hobson Road—Kelowna’s most iconic luxury address. This is a street synonymous with some of the city’s most significant waterfront estates, where properties are rarely offered & the address itself carries distinction. Privately positioned behind gates, this exceptional custom residence was built by renowned Frame Custom Homes & offers an incredibly rare layout, with approximately 5,300 sq. ft. of living primarily on one level & private guest accommodation above. A home of this scale with predominantly single-level living is exceptionally difficult to replicate. Floor-to-ceiling windows frame the lake throughout the principal living spaces, complemented by soaring ceilings, rich hardwood, custom millwork, substantial fireplaces & timeless architectural detailing. The chef’s kitchen features a 48” Wolf range, solid wood cabinetry & full butler’s pantry. The private primary wing includes a lake-view office, dual-sided fireplace, spacious ensuite & custom dressing room, while the upper level provides private guest accommodations. Memorable spaces include an extraordinary two-storey library beneath a glass ceiling with walls of books & rolling ladder, a spectacular light-filled atrium with stonework & artisan plaster, and a dedicated media room. Outside, meticulous grounds extend to the lake with a private dock & boat lift, saltwater pool, covered outdoor kitchen & heated entertaining pavilion. An extraordinary opportunity to own substantial waterfront living on the street that defines luxury real estate in Kelowna. (id:67417)
Property details
- Price
- $8,495,000
- MLS® number
- 10399649
- Property type
- Single-family home · House · Single Family
- Ownership
- Freehold
- Bedrooms
- 4
- Bathrooms
- 6 (2 partial)
- Living area
- 5,908 sq ft
- Lot size
- 0.71 acres · 0.71
- Year built
- 2012
- Storeys
- 2
- Parking spaces
- 10
- Annual taxes
- $49,312
- Community
- Lower Mission, Kelowna
Features
- Style
- Bungalow
- Heating
- Forced air
- Cooling
- Central air conditioning
- Parking
- Attached Garage, Oversize, See Remarks
- View
- Lake view, Mountain view, Valley view, View of water, View (panoramic)
- Pool
- Pool, Inground pool, Outdoor pool
- Fireplace
- Gas, Unknown
- Flooring
- Tile, Hardwood
- Roof
- Tile, Unknown
- Exterior
- Stucco
- Community
- Family Oriented
- Lot
- Private setting, Central island, Balcony
- Water
- Municipal water
- Sewer
- Municipal sewage system
Rooms
| Level | Room | Size |
|---|---|---|
| Second level | Full bathroom | 5'3'' x 10'7'' |
| Second level | Bedroom | 13'10'' x 18'11'' |
| Main level | Other | 14'10'' x 14'10'' |
| Main level | Partial bathroom | 5'11'' x 6'7'' |
| Main level | Dining room | 13'2'' x 17'2'' |
| Main level | Kitchen | 16'11'' x 22'0'' |
| Main level | Pantry | 8'2'' x 9'8'' |
| Main level | Laundry room | 9'2'' x 9'8'' |
| Main level | Mud room | 11'5'' x 9'8'' |
| Main level | Full ensuite bathroom | 5'4'' x 10'5'' |
| Main level | Bedroom | 12'6'' x 14'10'' |
| Main level | Great room | 22'6'' x 22'0'' |
| Main level | Partial bathroom | 8'6'' x 6'0'' |
| Main level | Office | 14'7'' x 12'11'' |
| Main level | Wine Cellar | 8'1'' x 12'1'' |
| Main level | Library | 16'8'' x 11'0'' |
| Main level | Full ensuite bathroom | 18'8'' x 14'0'' |
| Main level | Primary Bedroom | 25'6'' x 18'10'' |
| Main level | Full ensuite bathroom | 5'9'' x 13'3'' |
| Main level | Bedroom | 14'6'' x 13'2'' |
| Main level | Gym | 13'6'' x 14'2'' |
| Main level | Recreation room | 23'8'' x 20'6'' |

Listing information is provided by REMAX Kelowna - Stone Sisters through the REALTOR.ca DDF®. It is deemed reliable but not guaranteed accurate and should be independently verified. Last updated 2026-09-30.
More waterfront like this
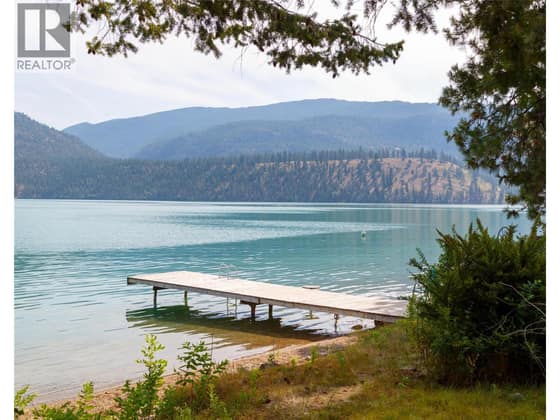
$8,500,000
16821 Owl's Nest Road
Lake Country East / Oyama · Kalamalka Lake
3 bd · 1 ba · 1,092 sq ft · Single-family home
Coldwell Banker Horizon Realty

$8,500,000
16821 Owl's Nest Road
Lake Country East / Oyama · Wood Lake
Single-family home
Dock
Coldwell Banker Horizon Realty
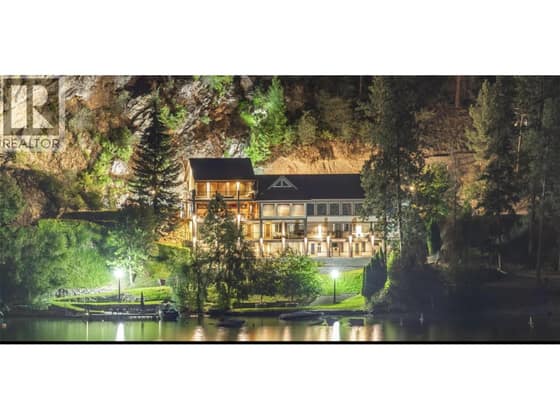
$8,750,000
15010 & 15020 Tamarack Drive
Westkal Road · Kalamalka Lake
10 bd · 9 ba · 16,524 sq ft · Single-family home
Dock
Coldwell Banker Executives Realty