$599,000
7600 COTTONWOOD Drive Unit# 7, Osoyoos
Osoyoos, Osoyoos, BC V0H1V3
2 bd · 3 ba · 1,171 sq ft · Townhome / duplex
Listed by RE/MAX Realty Solutions · Alina Lovin
Waterfront at a glance
- Lake: Osoyoos Lake
- Type: Townhome / duplex
- Dock — no permit or tenure details in the listing yet. Ask the listing brokerage for the provincial authorization before you firm up.
Shoreline details are Sean's reading of the listing description and photos. Useful reading: riparian rules, docks & moorage, waterfront inspection checklist.
About this property
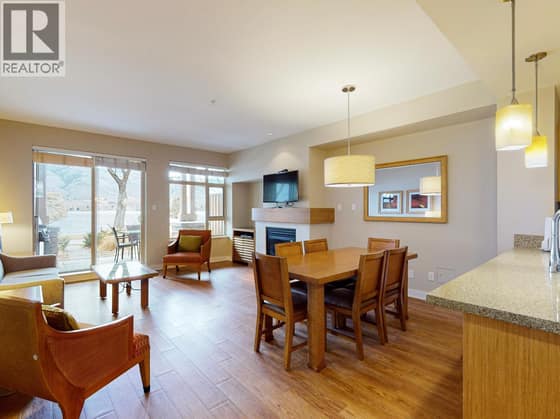
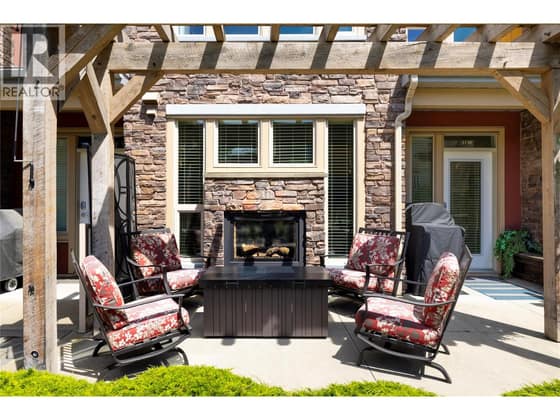
WATERFRONT COMPLEX!!! Great investment property, summer vacation getaway, or the perfect place to live in!!! Mountain View, 2 Bdrm+Den and 2&1/2 Baths townhome in magnificent Casa Del Lago, one of the most desirable WATERFRONT COMPLEXES in Osoyoos. North-East facing unit features large bright windows, in-suite laundry, spacious balcony with views of the mountains, perfect for relaxing sipping a cup of coffee in the morning or having a glass of wine with BBQ after a day at the beach. Gated complex located on prestigious Cottonwood Drive featuring private beach, outdoor swimming pool, club house, gym, hot tub, dock and much more. (id:67417)
Property details
- Price
- $599,000
- MLS® number
- 10400717
- Property type
- Townhome / duplex · Row / Townhouse · Single Family
- Ownership
- Condo/Strata
- Bedrooms
- 2
- Bathrooms
- 3 (1 partial)
- Living area
- 1,171 sq ft
- Year built
- 2004
- Storeys
- 2
- Parking spaces
- 1
- Annual taxes
- $3,540
- Strata / HOA fee
- $641 monthly
- Fee includes
- Property Management, Ground Maintenance, Other, See Remarks, Recreation Facilities, Reserve Fund Contributions
- Community
- Osoyoos, Osoyoos
Features
- Heating
- Electric, See remarks, Other
- Cooling
- Wall unit
- Parking
- Attached Garage, Underground
- View
- Mountain view
- Pool
- Inground pool, Outdoor pool
- Fireplace
- Gas, Unknown
- Roof
- Tile, Unknown, Unknown
- Exterior
- Stucco
- Appliances
- Washer, Refrigerator, Dishwasher, Range, Dryer
- Building features
- Recreation Centre, Clubhouse
- Community
- Pets Allowed, Recreational Facilities, Pet Restrictions, Pets Allowed With Restrictions, Rentals Allowed
- Lot
- See remarks
- Water
- Municipal water
- Sewer
- Municipal sewage system
Rooms
| Level | Room | Size |
|---|---|---|
| Main level | Primary Bedroom | 11'0'' x 13'11'' |
| Main level | Living room | 12'3'' x 11'2'' |
| Main level | Kitchen | 16'7'' x 8'7'' |
| Main level | 3pc Ensuite bath | |
| Main level | Dining room | 12'3'' x 11'0'' |
| Lower level | Den | 8'3'' x 11'8'' |
| Main level | Bedroom | 10'0'' x 10'0'' |
| Lower level | 2pc Bathroom | |
| Main level | 4pc Bathroom |

Listing information is provided by RE/MAX Realty Solutions through the REALTOR.ca DDF®. It is deemed reliable but not guaranteed accurate and should be independently verified. Last updated 2026-09-30.
More waterfront like this
$589,000
15 PARK Place Unit# 14
Osoyoos · Osoyoos Lake
2 bd · 3 ba · 1,208 sq ft · Townhome / duplex
Sandy beachLow bank / level entry
RE/MAX Realty Solutions
$559,900
7343 Okanagan Landing Road Unit# 1130
Okanagan Landing · Okanagan Lake
2 bd · 3 ba · 1,190 sq ft · Townhome / duplex
Dock
3 Percent Realty Inc.

$648,800
7600 COTTONWOOD Drive Unit# 6
Osoyoos · Osoyoos Lake
2 bd · 2 ba · 1,311 sq ft · Townhome / duplex
Sandy beachDock
RE/MAX Realty Solutions