$689,900
2749 Shannon Lake Road Unit# 208, West Kelowna
Shannon Lake, West Kelowna, BC V4T1V6
3 bd · 3 ba · 1,428 sq ft · Townhome / duplex
Listed by Coldwell Banker Executives Realty
Waterfront at a glance
- Lake: Shannon Lake
- Type: Townhome / duplex
- Dock — no permit or tenure details in the listing yet. Ask the listing brokerage for the provincial authorization before you firm up.
Shoreline details are Sean's reading of the listing description and photos. Useful reading: riparian rules, docks & moorage, waterfront inspection checklist.
About this property
Experience the ultimate in lakeside living in this exceptional lakefront townhome, where modern elegance meets a true resort style lifestyle. The bright, open concept design features high end appliances, quality finishings, stylish laminate flooring, polished ceramic floors, and large windows that capture an abundance of natural light. Central air conditioning ensures year round comfort, while the integrated UIOT smart home system adds modern convenience and peace of mind. Step outside & embrace the waterfront lifestyle with approximately 120 feet of shared dock and beachfront access. Spend your days paddle boarding, fishing, canoeing, kayaking, or simply relaxing by the lake. Nature lovers will appreciate the close proximity to Shannon Lake Regional Park and its scenic walking trails, while golf enthusiasts will enjoy being near Shannon Lake Golf Course. The community offers an impressive collection of amenities, including a dedicated dog run, playground, BBQ common area, perfect for entertaining with family and friends. With its beautiful waterfront setting and resort like atmosphere, this is a community that makes every day feel like a vacation, while still providing the comfort and convenience of home. Ideally located close to all levels of school, shopping, restaurants, and essential services, this home offers an exceptional combination of luxury, recreation, convenience and waterfront living. Come discover your own lakeside getaway and enjoy the lifestyle you deserve! (id:67417)
Property details
- Price
- $689,900
- MLS® number
- 10398811
- Property type
- Townhome / duplex · Row / Townhouse · Single Family
- Ownership
- Condo/Strata
- Bedrooms
- 3
- Bathrooms
- 3 (1 partial)
- Living area
- 1,428 sq ft
- Year built
- 2027
- Storeys
- 3
- Parking spaces
- 2
- Strata / HOA fee
- $243 monthly
- Fee includes
- Property Management, Waste Removal, Ground Maintenance, Water, Insurance, Other, See Remarks, Recreation Facilities, Reserve Fund Contributions, Sewer
- Community
- Shannon Lake, West Kelowna
Features
- Style
- Contemporary
- Heating
- Forced air, See remarks
- Cooling
- Central air conditioning
- Parking
- Attached Garage
- Waterfront
- Waterfront on lake
- Fireplace
- Electric, Unknown
- Flooring
- Laminate, Ceramic Tile
- Roof
- Asphalt shingle, Unknown
- Appliances
- Refrigerator, Cooktop - Electric, Dishwasher, Microwave, Oven - Built-In, Hood Fan, Washer & Dryer
- Community
- Family Oriented, Pets Allowed, Pet Restrictions, Pets Allowed With Restrictions, Rentals Allowed With Restrictions
- Lot
- Central island, Balcony
- Water
- Municipal water
- Sewer
- Municipal sewage system
Rooms
| Level | Room | Size |
|---|---|---|
| Third level | Bedroom | 10'3'' x 9'11'' |
| Third level | Bedroom | 9'3'' x 8'10'' |
| Third level | Primary Bedroom | 10'1'' x 11'9'' |
| Third level | 5pc Ensuite bath | 6'1'' x 11'2'' |
| Third level | 4pc Bathroom | 5'8'' x 8'4'' |
| Second level | Office | 7'11'' x 8'2'' |
| Second level | Dining room | 9'8'' x 13'2'' |
| Second level | Living room | 9'8'' x 13'2'' |
| Second level | Kitchen | 11'2'' x 7'11'' |
| Second level | 2pc Bathroom | 5'9'' x 6'0'' |
| Main level | Utility room | 6'4'' x 6'9'' |
| Main level | Mud room | 6'3'' x 6'9'' |

Listing information is provided by Coldwell Banker Executives Realty through the REALTOR.ca DDF®. It is deemed reliable but not guaranteed accurate and should be independently verified. Last updated 2026-09-30.
More waterfront like this
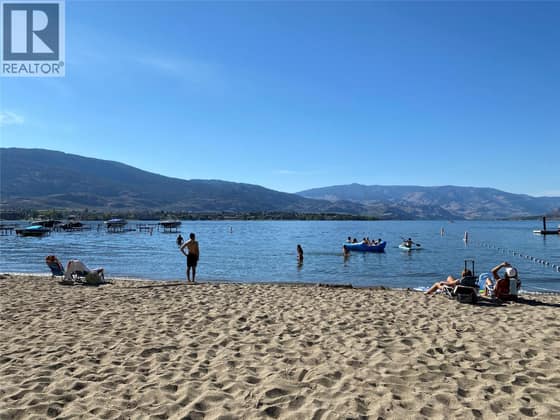
$699,000
7600 COTTONWOOD Drive Unit# 17
Osoyoos · Osoyoos Lake
2 bd · 2 ba · 1,325 sq ft · Townhome / duplex
Sandy beachDock
RE/MAX Realty Solutions

$648,800
7600 COTTONWOOD Drive Unit# 6
Osoyoos · Osoyoos Lake
2 bd · 2 ba · 1,311 sq ft · Townhome / duplex
Sandy beachDock
RE/MAX Realty Solutions
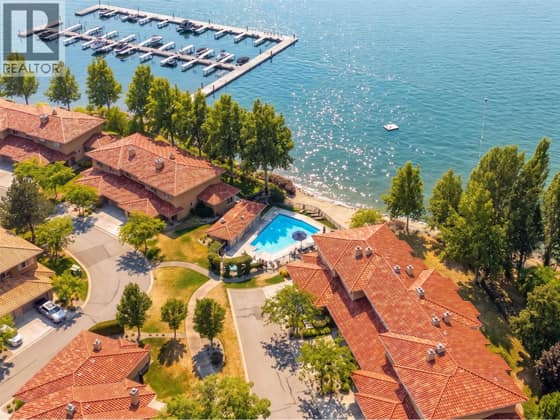
$749,000
7200 COTTONWOOD Drive Unit# 49
Osoyoos · Osoyoos Lake
3 bd · 3 ba · 1,371 sq ft · Townhome / duplex
Sandy beachDock
RE/MAX Realty Solutions