$199,000
4200 LAKESHORE Drive Unit# 334, Osoyoos
Osoyoos, Osoyoos, BC V0H1V6
1 bd · 1 ba · 625 sq ft · Cabin / recreational
Listed by RE/MAX Realty Solutions · Alina Lovin
Waterfront at a glance
- Lake: Osoyoos Lake
- Type: Cabin / recreational
- Sandy beach
- Dock — no permit or tenure details in the listing yet. Ask the listing brokerage for the provincial authorization before you firm up.
Shoreline details are Sean's reading of the listing description and photos. Useful reading: riparian rules, docks & moorage, waterfront inspection checklist.
About this property
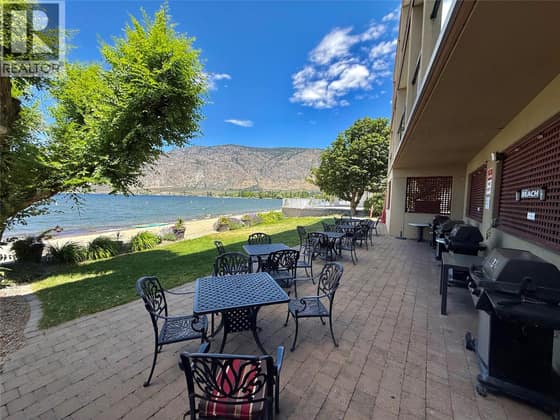
MOUNTAIN VIEW AFFORDABLE 1 BEDROOM SUITE IN THE RENTAL POOL in the famous Walnut Beach Resort, Osoyoos Lake's premier hotel resort with a beautiful private sandy beach (400 ft). Your fully furnished and equipped private suite offers elegant surroundings with granite counter tops, stainless steel appliances, central A/C. The condo hotel is surrounded by nature and ensures peace of mind, providing a professionally managed and well kept property - including the benefit of being the rental pool. Amenities include a private heated pool, 2 hot tubs, marina, BBQ area, fitness centre, and a lovely restaurant. (id:67417)
Property details
- Price
- $199,000
- MLS® number
- 10398320
- Property type
- Cabin / recreational · Apartment · Recreational
- Ownership
- Condo/Strata
- Bedrooms
- 1
- Bathrooms
- 1
- Living area
- 625 sq ft
- Year built
- 2007
- Storeys
- 1
- Parking spaces
- 1
- Annual taxes
- $1,281
- Strata / HOA fee
- $665 monthly
- Fee includes
- Cable TV, Electricity, Recreation Facilities, Reserve Fund Contributions
- Community
- Osoyoos, Osoyoos
Features
- Heating
- Forced air
- Cooling
- Central air conditioning
- Parking
- Underground
- View
- Mountain view
- Pool
- Inground pool, Outdoor pool
- Fireplace
- Electric, Unknown
- Roof
- Tile, Unknown, Unknown
- Exterior
- Stucco
- Appliances
- Washer, Dishwasher, Range, Dryer
- Community
- Pets not Allowed
- Lot
- One Balcony
- Water
- Municipal water
- Sewer
- Municipal sewage system
Rooms
| Level | Room | Size |
|---|---|---|
| Main level | Primary Bedroom | 10'0'' x 12'2'' |
| Main level | Living room | 11'0'' x 22'0'' |
| Main level | Kitchen | 7'0'' x 8'0'' |
| Main level | 4pc Bathroom |

Listing information is provided by RE/MAX Realty Solutions through the REALTOR.ca DDF®. It is deemed reliable but not guaranteed accurate and should be independently verified. Last updated 2026-09-30.
More waterfront like this

$199,900
15 Park Place Unit# 309
Osoyoos · Osoyoos Lake
1 bd · 1 ba · 425 sq ft · Cabin / recreational
Sandy beachDock
Sotheby's International Realty Canada
$199,900
7310 Main Street Unit# 208
Osoyoos · Osoyoos Lake
2 bd · 1 ba · 520 sq ft · Condo / apartment
Sandy beach
REMAX Kelowna

$198,000
15 PARK Place Unit# 419
Osoyoos · Osoyoos Lake
1 bd · 1 ba · 603 sq ft · Cabin / recreational
RE/MAX Realty Solutions