$999,900
3700 Capozzi Road Unit# 1604, Kelowna
Lower Mission, Kelowna, BC V1W0J5
2 bd · 2 ba · 820 sq ft · Condo / apartment
Listed by Rennie & Associates Realty Ltd.
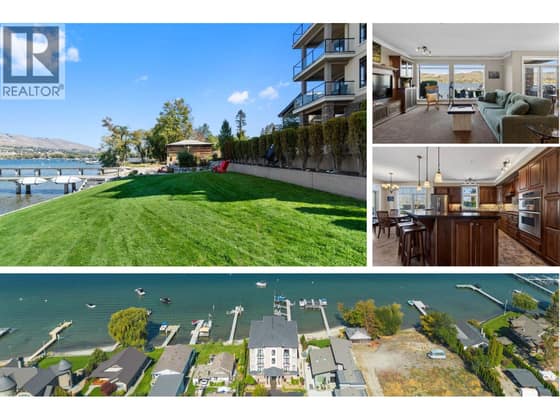
Waterfront at a glance
- Lake: Okanagan Lake
- Type: Condo / apartment
- No dock mentioned.
Shoreline details are Sean's reading of the listing description and photos. Useful reading: riparian rules, docks & moorage, waterfront inspection checklist.
About this property
Embrace waterfront living at its finest in this North-facing, 16th-floor sub-penthouse at Aqua, built by Mission Group. This C2 plan offers 820 sq. ft. of refined living with 2 bed and 2 bath. The chef-inspired kitchen features generous prep space, a gas cooktop and a full-height wine fridge. STR Friendly and luxury resort style amenities. (id:67417)
Property details
- Price
- $999,900
- MLS® number
- 10398293
- Property type
- Condo / apartment · Apartment · Single Family
- Ownership
- Condo/Strata
- Bedrooms
- 2
- Bathrooms
- 2
- Living area
- 820 sq ft
- Year built
- 2026
- Storeys
- 1
- Parking spaces
- 1
- Strata / HOA fee
- $485 monthly
- Fee includes
- Property Management, Waste Removal, Ground Maintenance, Heat, Water, Other, See Remarks, Sewer
- Community
- Lower Mission, Kelowna
Features
- Heating
- Heat Pump, Forced air
- Cooling
- Central air conditioning, Heat Pump
- Parking
- Parkade, Stall
- View
- Lake view, Mountain view, Valley view, View of water, View (panoramic), Unknown
- Pool
- Inground pool, Outdoor pool
- Flooring
- Tile, Hardwood
- Roof
- Tar & gravel, Unknown
- Exterior
- Concrete, Other
- Appliances
- Refrigerator, Cooktop - Gas, Dishwasher, Wine Fridge, Microwave, Oven - Built-In, See remarks, Washer & Dryer
- Building features
- Party Room, Sauna, Whirlpool, Security/Concierge
- Community
- Pets Allowed With Restrictions
- Lot
- Central island, Balcony
- Water
- Community Water User's Utility
- Sewer
- Municipal sewage system
Rooms
| Level | Room | Size |
|---|---|---|
| Main level | 4pc Bathroom | |
| Main level | 3pc Ensuite bath | |
| Main level | Bedroom | 9'8'' x 9'2'' |
| Main level | Primary Bedroom | 9'7'' x 10'10'' |
| Main level | Living room | 11'6'' x 16'4'' |
| Main level | Kitchen | 8'2'' x 10'5'' |

Listing information is provided by Rennie & Associates Realty Ltd. through the REALTOR.ca DDF®. It is deemed reliable but not guaranteed accurate and should be independently verified. Last updated 2026-09-30.
More waterfront like this

$989,000
7373 Brooks Lane Unit# 11
Tronson Road & Bella Vista · Okanagan Lake
3 bd · 3 ba · 1,793 sq ft · Townhome / duplex
Dock
Coldwell Banker Executives Realty
$989,000
7511 Brooks Lane Unit# 102
Tronson Road & Bella Vista · Okanagan Lake
2 bd · 2 ba · 1,626 sq ft · Condo / apartment
DockLow bank / level entry
RE/MAX Vernon

$1,038,000
4004 Bluebird Road Unit# 305
Lower Mission · Okanagan Lake
2 bd · 2 ba · 1,597 sq ft · Condo / apartment
Sandy beach
REMAX Kelowna - Stone Sisters