$1,199,000
3880 Truswell Road Unit# 124, Kelowna
Lower Mission, Kelowna, BC V1W5A2
3 bd · 4 ba · 2,729 sq ft · Townhome / duplex
Listed by REMAX Kelowna - Stone Sisters
Waterfront at a glance
- Lake: Okanagan Lake
- Type: Townhome / duplex
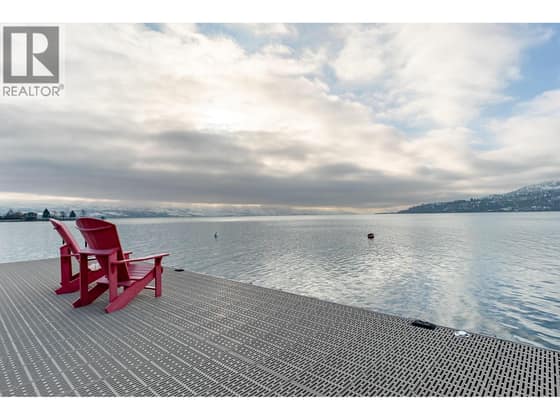
- Dock — no permit or tenure details in the listing yet. Ask the listing brokerage for the provincial authorization before you firm up.
Shoreline details are Sean's reading of the listing description and photos. Useful reading: riparian rules, docks & moorage, waterfront inspection checklist.
About this property
Gorgeous lakefront living in one of Kelowna’s most sought-after waterfront communities, offering the ideal lock-and-leave lifestyle in the heart of the Lower Mission. Mission Shores is known for its private beach, marina, and resort-style amenities—perfectly positioned within walking distance to shops, restaurants, parks, and everyday conveniences. This beautifully updated residence blends timeless design with modern comfort. The kitchen remains classic and functional, anchored by luxurious new appliances and designed for effortless entertaining. Fresh paint and all new flooring throughout create a clean, elevated feel, while Hunter Douglas blinds add both style and functionality. A brand new humidifier and UV air filtration system enhance year-round comfort and air quality. Thoughtfully designed for both everyday living and hosting, the layout offers spacious bedrooms, each complete with its own ensuite—ideal for family or guests. The rooftop patio with hot tub is a true highlight, creating a private outdoor retreat to unwind and take in the surrounding setting. Mission Shores offers a secure, well-managed environment with shared boat slip, underground parking and a strong sense of community. Residents enjoy access to a lakeside pool, fitness centre, clubhouse, and beautifully maintained grounds with direct access to the shoreline. A rare opportunity to enjoy true waterfront living with the ease of a low-maintenance lifestyle in one of Kelowna’s most desirable locations. (id:67417)
Property details
- Price
- $1,199,000
- MLS® number
- 10398055
- Property type
- Townhome / duplex · Row / Townhouse · Single Family
- Ownership
- Condo/Strata
- Bedrooms
- 3
- Bathrooms
- 4 (1 partial)
- Living area
- 2,729 sq ft
- Year built
- 2004
- Storeys
- 2.5
- Parking spaces
- 1
- Annual taxes
- $5,292
- Strata / HOA fee
- $1,304 monthly
- Community
- Lower Mission, Kelowna
Features
- Style
- Multi-level
- Heating
- Heat Pump, Forced air, Electric
- Cooling
- Central air conditioning, Heat Pump
- Parking
- Underground
- View
- City view, Lake view, Mountain view, Valley view, View of water, View (panoramic)
- Pool
- Pool, Inground pool, Outdoor pool
- Fireplace
- Unknown, Decorative
- Roof
- Asphalt shingle, Unknown
- Community
- Family Oriented, Rentals Allowed
- Lot
- Level lot, Central island, Balcony
- Water
- Municipal water
- Sewer
- Municipal sewage system
Rooms
| Level | Room | Size |
|---|---|---|
| Lower level | Other | 5'11'' x 4'6'' |
| Main level | Full ensuite bathroom | 7'9'' x 7'7'' |
| Main level | Bedroom | 12'11'' x 12'6'' |
| Main level | Foyer | 18'3'' x 6'8'' |
| Main level | Partial bathroom | 6'10'' x 3'0'' |
| Main level | Living room | 11'9'' x 15'4'' |
| Main level | Dining room | 16'0'' x 10'7'' |
| Main level | Kitchen | 14'10'' x 9'7'' |
| Main level | Dining nook | 10'0'' x 9'7'' |
| Second level | Full ensuite bathroom | 18'2'' x 7'2'' |
| Second level | Primary Bedroom | 17'0'' x 12'7'' |
| Second level | Full ensuite bathroom | 155'0'' x 8'4'' |
| Second level | Bedroom | 21'5'' x 11'5'' |

Listing information is provided by REMAX Kelowna - Stone Sisters through the REALTOR.ca DDF®. It is deemed reliable but not guaranteed accurate and should be independently verified. Last updated 2026-09-30.
More waterfront like this

$1,199,000
4535 Mill Road
Naramata Village · Okanagan Lake
Lot / land
Low bank / level entryDock with permit / tenure documented
Vantage West Realty Inc.
 New
New$1,149,000
2900 Abbott Street Unit# 208
Kelowna South · Okanagan Lake
2 bd · 2 ba · 1,615 sq ft · Townhome / duplex
Sandy beachDock
Macdonald Realty
$1,250,000
2900 Abbott Street Unit# 312
Kelowna South · Okanagan Lake
3 bd · 2 ba · 1,295 sq ft · Townhome / duplex
Sandy beachDock
Canada Flex Realty Group Ltd.