$199,000
13011 Lakeshore Drive S Unit# 104, Summerland
Lower Town, Summerland, BC V0H1Z1
1 bd · 1 ba · 515 sq ft · Condo / apartment
Listed by Royal LePage Locations West
Waterfront at a glance
- Lake: Okanagan Lake
- Type: Condo / apartment
- No dock mentioned.
Shoreline details are Sean's reading of the listing description and photos. Useful reading: riparian rules, docks & moorage, waterfront inspection checklist.
About this property
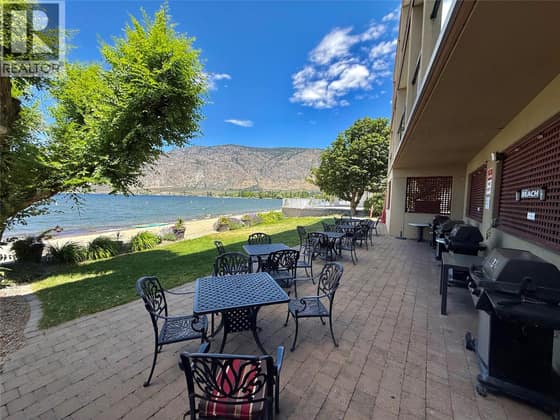
Experience the best of Okanagan waterfront living at Summerland Waterfront Resort with this beautifully appointed, fully furnished 1-bedroom, 1-bathroom first-floor suite. Enjoy fantastic resort amenities including a private beach, heated pool, hot tubs, sauna, fitness centre, and on-site dining, all just steps from your door. This pet-friendly property offers the perfect blend of personal enjoyment and investment potential with a professional rental pool program designed for a seamless, turn-key ownership experience. Owners can enjoy up to 180 days of personal use per year while benefiting from resort management and revenue potential. All-inclusive fees cover utilities, parking, and complete resort operations, allowing you to simply arrive and enjoy. The suite features an oversized deck, perfect for relaxing outdoors and taking in the peaceful waterfront surroundings. A rare opportunity to own a premier Okanagan lifestyle property where every day feels like a vacation. (id:67417)
Property details
- Price
- $199,000
- MLS® number
- 10396303
- Property type
- Condo / apartment · Apartment · Single Family
- Ownership
- Condo/Strata
- Bedrooms
- 1
- Bathrooms
- 1
- Living area
- 515 sq ft
- Year built
- 2005
- Storeys
- 1
- Parking spaces
- 1
- Annual taxes
- $1,266
- Strata / HOA fee
- $882 monthly
- Community
- Lower Town, Summerland
Features
- Style
- Multi-level
- Heating
- Geothermal
- Cooling
- Geothermal
- Parking
- Underground
- Waterfront
- Waterfront on lake
- Pool
- Outdoor pool
- Water
- Municipal water
- Sewer
- Municipal sewage system
Rooms
| Level | Room | Size |
|---|---|---|
| Main level | 4pc Bathroom | |
| Main level | Primary Bedroom | 9'5'' x 16'8'' |
| Main level | Living room | 9'10'' x 12'1'' |
| Main level | Dining room | 7'9'' x 9'5'' |
| Main level | Kitchen | 9'5'' x 10'6'' |

Listing information is provided by Royal LePage Locations West through the REALTOR.ca DDF®. It is deemed reliable but not guaranteed accurate and should be independently verified. Last updated 2026-09-30.
More waterfront like this
$199,900
7310 Main Street Unit# 208
Osoyoos · Osoyoos Lake
2 bd · 1 ba · 520 sq ft · Condo / apartment
Sandy beach
REMAX Kelowna

$209,000
4200 LAKESHORE Drive Unit# 244
Osoyoos · Osoyoos Lake
1 bd · 1 ba · 625 sq ft · Condo / apartment
Sandy beachDock
Fair Realty (Nelson)

$184,000
7310 Main Street Unit# 206
Osoyoos · Osoyoos Lake
375 sq ft · Condo / apartment
Sandy beach
Century 21 Premier Properties Ltd.