$1,395,000
13419 Lakeshore Drive S Unit# 201, Summerland
Lower Town, Summerland, BC V0H1Z1
2 bd · 2 ba · 2,119 sq ft · Condo / apartment
Listed by Chamberlain Property Group
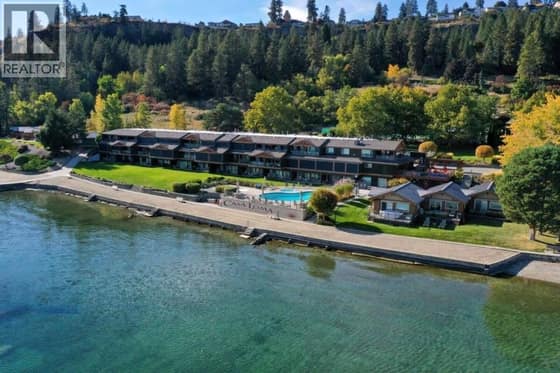
Waterfront at a glance
- Lake: Okanagan Lake
- Type: Condo / apartment
- No dock mentioned.
Shoreline details are Sean's reading of the listing description and photos. Useful reading: riparian rules, docks & moorage, waterfront inspection checklist.
About this property
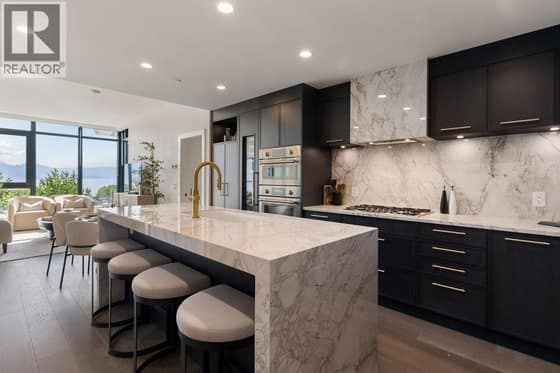
Experience elevated Okanagan living in this fully upgraded, non-standard 2,119 sq ft condo in Summerland. This bright, modern residence features an open-concept layout, light white-washed oak flooring, and a rare open-concept, spa-inspired ensuite - a combination unique to this unit. Step out onto the large luxury deck and enjoy stunning lake views from your own private pool, an exclusive upgrade included in the price. Inside, the home showcases a sleek design, enhanced by high-end finishes and thoughtful customizations throughout. The owner invested in several significant upgrades, including a waterfall countertop island, and expanded laundry and media rooms for added space and comfort. This exceptional unit offers a level of quality and design well beyond standard, delivering the ultimate Okanagan lifestyle. Price + GST. (id:67417)
Property details
- Price
- $1,395,000
- MLS® number
- 10396560
- Property type
- Condo / apartment · Apartment · Single Family
- Ownership
- Condo/Strata
- Bedrooms
- 2
- Bathrooms
- 2
- Living area
- 2,119 sq ft
- Year built
- 2024
- Storeys
- 1
- Parking spaces
- 2
- Annual taxes
- $7,019
- Strata / HOA fee
- $442 monthly
- Community
- Lower Town, Summerland
Features
- Style
- Contemporary
- Heating
- Electric, See remarks
- Cooling
- Central air conditioning
- Parking
- Underground
- View
- Lake view, Mountain view, Valley view, View (panoramic)
- Waterfront
- Waterfront on lake
- Pool
- Pool, Outdoor pool
- Fireplace
- Gas, Unknown
- Roof
- Other, Unknown
- Exterior
- Stucco, Other
- Community
- Family Oriented, Pets Allowed
- Lot
- Central island, Balcony
- Water
- Municipal water
- Sewer
- Municipal sewage system
Rooms
| Level | Room | Size |
|---|---|---|
| Main level | Bedroom | 10'7'' x 11'2'' |
| Main level | 3pc Bathroom | |
| Main level | Other | 13'5'' x 7'0'' |
| Main level | 5pc Ensuite bath | 9'0'' x 13'4'' |
| Main level | Primary Bedroom | 13'4'' x 14'0'' |
| Main level | Living room | 14'0'' x 12'0'' |
| Main level | Dining room | 14'0'' x 10'0'' |
| Main level | Kitchen | 14'7'' x 8'7'' |
| Main level | Media | 15'0'' x 17'6'' |
| Main level | Utility room | 7'0'' x 7'1'' |
| Main level | Foyer | 11'6'' x 7'11'' |

Listing information is provided by Chamberlain Property Group through the REALTOR.ca DDF®. It is deemed reliable but not guaranteed accurate and should be independently verified. Last updated 2026-09-30.
More waterfront like this

$1,395,000
9343 Eastside Road
Eastside Road & The Outback · Okanagan Lake
Lot / land
Dock
REMAX Kelowna
$1,390,000
2777 Casa Loma Road Unit# 207
Lakeview Heights · Okanagan Lake
3 bd · 3 ba · 1,292 sq ft · Condo / apartment
Sandy beachDock
Momentum Realty Inc.
$1,414,900
3800 Capozzi Road Unit# 803
Lower Mission · Okanagan Lake
3 bd · 2 ba · 1,085 sq ft · Condo / apartment
Dock
Rennie & Associates Realty Ltd.