$6,495,000
5205 Buchanan Road, Peachland
Peachland, Peachland, BC V0H1X0
13 bd · 11 ba · 8,313 sq ft · Single-family home
Listed by Chamberlain Property Group
Waterfront at a glance
- Lake: Okanagan Lake
- Type: Single-family home
- Low bank / level entry
- Boat lift
- Dock — no permit or tenure details in the listing yet. Ask the listing brokerage for the provincial authorization before you firm up.
- Frontage: 547 feet
Shoreline details are Sean's reading of the listing description and photos. Useful reading: riparian rules, docks & moorage, waterfront inspection checklist.
About this property
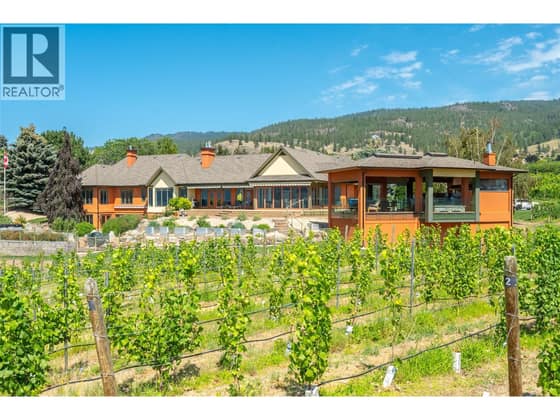
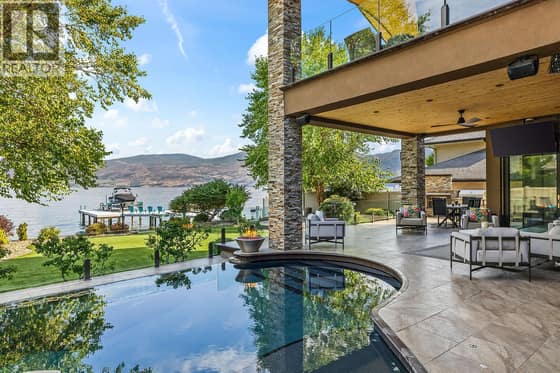
An extraordinary lakeshore estate offering over 500 feet of pristine beachfront across 2.17 acres of exceptionally private, park-like grounds. This one-of-a-kind generational property showcases an architecturally designed 8,300 sq. ft. main residence with 8 bedrooms and 7 bathrooms, thoughtfully crafted to maximize breathtaking 180-degree lake, valley, and mountain views from nearly every room. Designed for both grand entertaining and everyday luxury, the home features expansive living spaces, floor-to-ceiling windows, a gourmet maple kitchen with a large island, dual Sub-Zero refrigerators, a fully equipped butler's kitchen, an impressive glass-enclosed entertaining wing, a Tuscan-inspired theatre and games room, fitness room, private housekeeper's suite, and an incredible 800 sq. ft. top-floor primary retreat. The estate extends beyond the main residence with a detached 1,638 sq. ft. beach house offering 5 bedrooms and 2 bathrooms, ideal for extended family or guests, along with a charming rustic log cabin that captures timeless Okanagan character. Outside, discover beautifully manicured lawns stretching to the water's edge, scenic walking trails, tranquil ponds, a spectacular natural rock waterfall, and a newer pile-driven dock complete with boat lift, creating the ultimate waterfront lifestyle. A golf cart is included for effortless enjoyment of the grounds. Perfectly positioned just minutes from the Okanagan Connector and only five minutes to West Kelowna, this is a truly irreplaceable legacy property where luxury, privacy, and the very best of Okanagan living come together. (id:67417)
Property details
- Price
- $6,495,000
- MLS® number
- 10395805
- Property type
- Single-family home · House · Single Family
- Ownership
- Freehold
- Bedrooms
- 13
- Bathrooms
- 11 (2 partial)
- Living area
- 8,313 sq ft
- Lot size
- 2.17 acres · 2.17
- Frontage
- 547 feet
- Year built
- 1995
- Storeys
- 3
- Parking spaces
- 11
- Annual taxes
- $38,269
- Community
- Peachland, Peachland
Features
- Style
- Ranch, Other, Multi-level
- Basement
- Full
- Heating
- Heat Pump, Forced air, In Floor Heating, See remarks, Hot Water
- Cooling
- Central air conditioning, Heat Pump
- Parking
- Attached Garage, Additional Parking
- View
- Lake view, Mountain view, View (panoramic)
- Waterfront
- Waterfront on lake
- Fireplace
- Gas, Unknown
- Flooring
- Tile, Laminate, Carpeted, Linoleum
- Roof
- Tile, Other, Unknown
- Exterior
- Stucco
- Appliances
- Washer, Refrigerator, Range - Gas, Dishwasher, Dryer, Microwave, Oven - Built-In, See remarks
- Lot
- Private setting, Irregular lot size, See remarks, Central island, Three Balconies
- Water
- Municipal water
- Sewer
- Municipal sewage system
Rooms
| Level | Room | Size |
|---|---|---|
| Basement | 4pc Bathroom | 4'10'' x 8'6'' |
| Basement | Bedroom | 11'7'' x 13'10'' |
| Basement | Bedroom | 11'6'' x 13'9'' |
| Main level | 5pc Bathroom | 12'1'' x 13'3'' |
| Main level | 4pc Bathroom | 9'1'' x 6'2'' |
| Main level | Bedroom | 12'10'' x 11'6'' |
| Main level | Bedroom | 10'6'' x 12'4'' |
| Main level | Bedroom | 12'10'' x 12'9'' |
| Main level | Living room | 13'2'' x 17'0'' |
| Main level | Kitchen | 5'4'' x 6'3'' |
| Main level | Kitchen | 7'7'' x 18'10'' |
| Basement | Recreation room | 23'3'' x 31'7'' |
| Basement | 4pc Ensuite bath | 4'8'' x 8'0'' |
| Basement | 3pc Bathroom | 6'5'' x 9'9'' |
| Basement | Bedroom | 8'11'' x 15'5'' |
| Basement | Bedroom | 11'3'' x 13'3'' |
| Basement | Bedroom | 11'1'' x 13'3'' |
| Main level | 2pc Bathroom | 5'6'' x 4'1'' |
| Main level | 4pc Bathroom | 8'6'' x 9'1'' |
| Main level | 4pc Ensuite bath | 11'11'' x 6'4'' |
| Main level | 4pc Ensuite bath | 7'9'' x 5'1'' |
| Main level | Bedroom | 14'6'' x 12'6'' |
| Main level | Bedroom | 10'8'' x 12'11'' |
| Main level | Bedroom | 9'2'' x 9'9'' |
| Main level | Bedroom | 11'7'' x 12'11'' |
| Main level | Den | 14'1'' x 18'7'' |
| Main level | Living room | 26'0'' x 20'2'' |
| Main level | Family room | 17'8'' x 16'4'' |
| Main level | Kitchen | 9'1'' x 13'10'' |
| Second level | 2pc Bathroom | 5'0'' x 8'8'' |
| Second level | Media | 15'0'' x 22'11'' |
| Second level | Games room | 16'0'' x 22'11'' |
| Second level | Den | 16'3'' x 14'11'' |
| Second level | Den | 7'10'' x 9'8'' |
| Second level | Living room | 14'6'' x 31'5'' |
| Second level | Living room | 15'7'' x 17'1'' |
| Second level | Dining room | 8'4'' x 16'0'' |
| Second level | Kitchen | 17'9'' x 15'4'' |
| Third level | 5pc Ensuite bath | 13'1'' x 20'11'' |
| Third level | Primary Bedroom | 17'7'' x 23'9'' |

Listing information is provided by Chamberlain Property Group through the REALTOR.ca DDF®. It is deemed reliable but not guaranteed accurate and should be independently verified. Last updated 2026-09-30.
More waterfront like this
$6,500,000
1145 Chapman Road
Penticton Rural · Okanagan Lake
5 bd · 5 ba · 6,571 sq ft · Single-family home
Dock
Royal LePage Locations West
$6,150,000
4165 Gellatly Road
Westbank Centre · Okanagan Lake
6 bd · 7 ba · 5,322 sq ft · Single-family home
Dock with permit / tenure documented
Rival Realty Inc.

$6,138,000
250 Lochview Road
Glenmore · Okanagan Lake
Lot / land
Dock with permit / tenure documented
Sotheby's International Realty Canada