$615,000
8004 89TH Street, Osoyoos
Osoyoos, Osoyoos, BC V0H1T1
3 bd · 2 ba · 1,555 sq ft · Single-family home
Listed by Royal LePage Desert Oasis Rlty · Pamela Hass
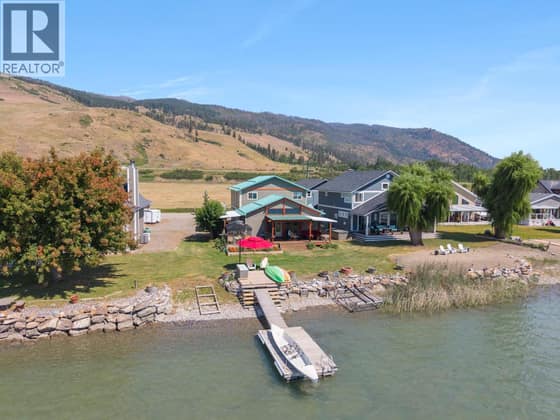
Waterfront at a glance
- Lake: Peanut Lake
- Type: Single-family home
- No dock mentioned.
Shoreline details are Sean's reading of the listing description and photos. Useful reading: riparian rules, docks & moorage, waterfront inspection checklist.
About this property
Enjoy lakeside living on the peaceful shores of Peanut Lake in Osoyoos! This cozy home features a full finished basement, an energy-efficient heat pump, and newer windows with built-in blinds. The primary suite includes a private sunroom and deck with serene water views. Step outside to a covered deck, stamped concrete patio, surrounded by grapevines. Complete with upgraded electrical for a hot tub. Includes an overheight single garage and ample driveway/street parking. Embrace the South Okanagan lifestyle right from your backyard! (Buyer to verify measurements if important.) (id:67417)
Property details
- Price
- $615,000
- MLS® number
- 10395557
- Property type
- Single-family home · House · Single Family
- Ownership
- Freehold
- Bedrooms
- 3
- Bathrooms
- 2
- Living area
- 1,555 sq ft
- Year built
- 1956
- Storeys
- 2
- Parking spaces
- 1
- Annual taxes
- $3,114
- Community
- Osoyoos, Osoyoos
Features
- Style
- Ranch
- Basement
- Full
- Heating
- Forced air, See remarks
- Cooling
- Central air conditioning
- Parking
- Other, Additional Parking
- View
- Mountain view, View of water, View (panoramic)
- Waterfront
- Waterfront on lake
- Roof
- Asphalt shingle, Unknown
- Exterior
- Stucco, Vinyl siding, Other
- Appliances
- Refrigerator, Water softener, Dishwasher, Range
- Water
- Municipal water
- Sewer
- Municipal sewage system
Rooms
| Level | Room | Size |
|---|---|---|
| Main level | Dining room | 13'1'' x 12'2'' |
| Basement | Laundry room | 11'0'' x 7'7'' |
| Main level | Sunroom | 9'3'' x 8'2'' |
| Main level | Primary Bedroom | 10'9'' x 11'7'' |
| Main level | Living room | 11'7'' x 12'2'' |
| Main level | Kitchen | 12'2'' x 13'1'' |
| Basement | Recreation room | 14'10'' x 11'8'' |
| Basement | Bedroom | 11'0'' x 10'11'' |
| Basement | Bedroom | 8'11'' x 8'9'' |
| Basement | 3pc Bathroom | 7'6'' x 8'7'' |
| Main level | 4pc Bathroom | 5'8'' x 11'7'' |

Listing information is provided by Royal LePage Desert Oasis Rlty through the REALTOR.ca DDF®. It is deemed reliable but not guaranteed accurate and should be independently verified. Last updated 2026-09-30.
More waterfront like this

$587,700
32 Louis Estates Road
Okanagan North · Okanagan Lake
2 bd · 2 ba · 1,850 sq ft · Single-family home
Dock
Coldwell Banker Executives Realty

$659,000
2450 Radio Tower Road Unit# 117
Oliver Rural · Osoyoos Lake
3 bd · 2 ba · 1,401 sq ft · Single-family home
Sandy beachDock
RE/MAX Realty Solutions
$742,900
17 Mary's Emerald Bay Road
Okanagan North · Okanagan Lake
3 bd · 2 ba · 2,472 sq ft · Single-family home
DockLow bank / level entry
RE/MAX Vernon Salt Fowler