$1,790,000
8049 Okanagan Landing Road, Vernon
Okanagan Landing, Vernon, BC V1H1J4
4 bd · 4 ba · 3,409 sq ft · Townhome / duplex
Listed by RE/MAX Vernon
Waterfront at a glance
- Lake: Okanagan Lake
- Neighbourhood: Okanagan Landing
- Type: Townhome / duplex
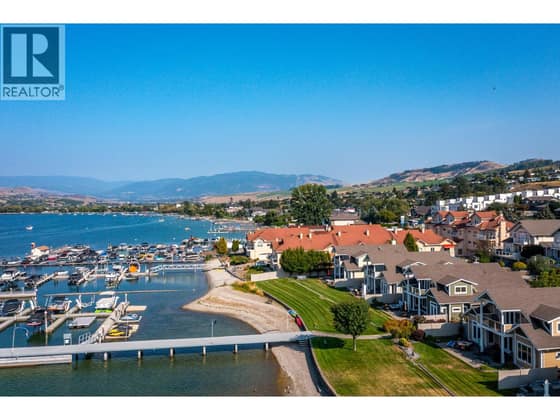
- Sandy beach
- Low bank / level entry
- Boat lift
- Dock — no permit or tenure details in the listing yet. Ask the listing brokerage for the provincial authorization before you firm up.
Shoreline details are Sean's reading of the listing description and photos. Useful reading: riparian rules, docks & moorage, waterfront inspection checklist.
About this property
Experience Okanagan Lake living at its finest - imagine sunny afternoons on the dock, evenings around the firepit on the beach, endless days on the water - all just steps from your door. This exceptional waterfront home offers 3 levels of thoughtfully designed living space. The main entry level features a stunning primary retreat complete with lake views, spa-inspired ensuite w/ soaker tub, glass shower, dbl vanity & walk-in closet. An office, laundry room & access to the garage complete the floor. An architecturally striking staircase w/ skylight connects all levels, filling the home w/ natural light. Upstairs - 3 generous bedrooms, including one with an ensuite, a den/library & an additional full bathroom - perfect for family & guests. The walk-out lower level is designed for entertaining, featuring vaulted tray ceilings, a chef's kitchen w/ granite countertops, oversized island, pantry & inviting living room anchored by a beautiful stone fireplace. Step through double doors onto the lakeside deck & private sandy beach, with natural gas hookups for BBQ & fire table. A new dock includes a modern boat lift capable of accommodating larger boats & wake surf vessels. Ample parking, proximity to Paddlewheel Park, Landing Plaza, schools, and countless trails makes this a rare opportunity to enjoy the Okanagan lifestyle you've been dreaming of. (id:67417)
Property details
- Price
- $1,790,000
- MLS® number
- 10395708
- Property type
- Townhome / duplex · Duplex · Single Family
- Ownership
- Condo/Strata
- Bedrooms
- 4
- Bathrooms
- 4 (1 partial)
- Living area
- 3,409 sq ft
- Lot size
- 0.89 acres · 0.89
- Year built
- 2008
- Storeys
- 3
- Parking spaces
- 6
- Annual taxes
- $9,855
- Community
- Okanagan Landing, Vernon
Features
- Style
- Multi-level
- Basement
- Full
- Heating
- Forced air, In Floor Heating, See remarks
- Cooling
- Heat Pump
- Parking
- Attached Garage, RV, Additional Parking
- View
- Lake view, Mountain view, Valley view, View of water, View (panoramic)
- Fireplace
- Gas, Unknown
- Flooring
- Tile, Carpeted
- Roof
- Asphalt shingle, Unknown
- Appliances
- Washer, Refrigerator, Range - Gas, Dishwasher, Wine Fridge, Dryer
- Community
- Pets Allowed, Pet Restrictions, Pets Allowed With Restrictions
- Lot
- Central island, One Balcony
- Water
- Municipal water
- Sewer
- Municipal sewage system
Rooms
| Level | Room | Size |
|---|---|---|
| Lower level | Gym | 19'1'' x 17'7'' |
| Lower level | 2pc Bathroom | 5'2'' x 6'7'' |
| Lower level | Utility room | 4'5'' x 9'6'' |
| Lower level | Living room | 16'1'' x 13'10'' |
| Lower level | Dining room | 8'6'' x 13'8'' |
| Lower level | Kitchen | 13'6'' x 13'8'' |
| Second level | Bedroom | 13'11'' x 13'9'' |
| Second level | 4pc Ensuite bath | 9'2'' x 7'11'' |
| Second level | Bedroom | 19'11'' x 13'5'' |
| Second level | Bedroom | 9'7'' x 13'5'' |
| Second level | Den | 6'11'' x 13'10'' |
| Second level | 4pc Bathroom | 4'11'' x 9'2'' |
| Main level | Storage | 5'0'' x 13'5'' |
| Main level | 5pc Ensuite bath | 11'3'' x 13'5'' |
| Main level | Primary Bedroom | 16'3'' x 13'8'' |
| Main level | Laundry room | 8'1'' x 6'1'' |
| Main level | Den | 10'6'' x 6'11'' |

Listing information is provided by RE/MAX Vernon through the REALTOR.ca DDF®. It is deemed reliable but not guaranteed accurate and should be independently verified. Last updated 2026-09-30.
More waterfront like this

$1,799,000
1075 Westside Road
Westside Road · Okanagan Lake
Lot / land
Lift / tram to the waterDock
Royal LePage Kelowna
$1,829,000
7769 Okanagan Landing Road Unit# 5
Okanagan Landing · Okanagan Lake
3 bd · 3 ba · 2,651 sq ft · Single-family home
DockSandy beach
RE/MAX Priscilla

$1,850,000
Lot 2 Carrs Landing Road
Lake Country North West · Okanagan Lake
Lot / land
RE/MAX Vernon