$2,295,000
45 Nerie Road, Vernon
Fintry, Vernon, BC V1H2E4
5 bd · 3 ba · 2,522 sq ft · Single-family home
Listed by Sutton Group-West Coast Realty (Abbotsford)
Waterfront at a glance
- Lake: Okanagan Lake
- Type: Single-family home
- Lift / tram to the water
- Boat lift
- Dock — no permit or tenure details in the listing yet. Ask the listing brokerage for the provincial authorization before you firm up.
Shoreline details are Sean's reading of the listing description and photos. Useful reading: riparian rules, docks & moorage, waterfront inspection checklist.
About this property
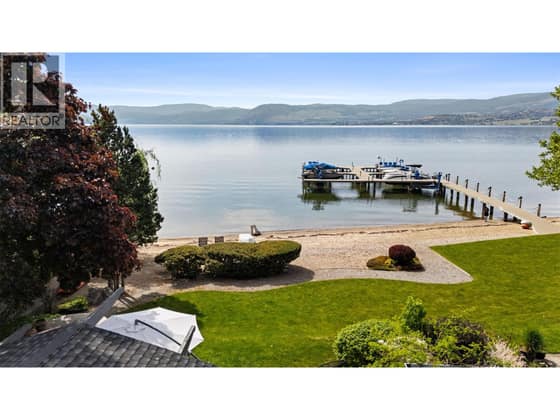
Luxury on Okanagan Lake awaits in this stunning 1-year-old custom waterfront home with nearly 100' of private beachfront and breathtaking panoramic lake views. Wake to spectacular sunrises, unwind with unforgettable sunsets, and enjoy seamless indoor-outdoor living from two glass-railed decks. Every detail was designed for comfort and convenience, featuring premium appliances, surround sound, fiber internet, heat pump A/C, heated garage, RV parking, private tram, and an exceptional dock with dual boat lifts. Complete with a separate suite, this property is an incredible luxury short-term rental opportunity or the ultimate year-round dream home. Available fully furnished with high-end furniture for a truly turnkey lakefront lifestyle. (id:67417)
Property details
- Price
- $2,295,000
- MLS® number
- 10394426
- Property type
- Single-family home · House · Single Family
- Ownership
- Freehold
- Bedrooms
- 5
- Bathrooms
- 3 (1 partial)
- Living area
- 2,522 sq ft
- Lot size
- 0.33 acres · 0.33
- Year built
- 2025
- Storeys
- 2
- Parking spaces
- 1
- Annual taxes
- $5,800
- Community
- Fintry, Vernon
Features
- Style
- Ranch
- Basement
- Full
- Heating
- See remarks
- Cooling
- Central air conditioning, Heat Pump
- Parking
- Attached Garage, RV
- View
- Lake view, Mountain view, View (panoramic)
- Waterfront
- Waterfront on lake
- Fireplace
- Propane, Unknown
- Flooring
- Laminate
- Roof
- Asphalt shingle, Unknown
- Exterior
- Vinyl siding
- Appliances
- Refrigerator, Range - Gas, Dishwasher, Washer & Dryer
- Lot
- Sloping, Central island, Two Balconies
- Water
- Municipal water
- Sewer
- Septic tank
- Utilities
- Water, Electricity, Cable, Telephone
Rooms
| Level | Room | Size |
|---|---|---|
| Basement | Dining room | 7'3'' x 13'11'' |
| Basement | Kitchen | 10'6'' x 13'11'' |
| Basement | Family room | 17'3'' x 10'6'' |
| Basement | Bedroom | 12'6'' x 11' |
| Basement | 5pc Bathroom | 7'9'' x 8'2'' |
| Basement | Laundry room | 7'10'' x 5'11'' |
| Basement | Utility room | 6'5'' x 3'7'' |
| Basement | Bedroom | 11'9'' x 12'3'' |
| Basement | Bedroom | 13'6'' x 11' |
| Basement | Recreation room | 16'7'' x 9'11'' |
| Main level | 2pc Bathroom | 3'4'' x 8'4'' |
| Main level | 5pc Ensuite bath | 8'10'' x 9'10'' |
| Main level | Primary Bedroom | 12'1'' x 13' |
| Main level | Living room | 18'8'' x 13'3'' |
| Main level | Dining room | 9' x 11'6'' |
| Main level | Kitchen | 12'10'' x 15'3'' |
| Main level | Bedroom | 8' x 10'6'' |
| Main level | Foyer | 8'10'' x 14'6'' |

Listing information is provided by Sutton Group-West Coast Realty (Abbotsford) through the REALTOR.ca DDF®. It is deemed reliable but not guaranteed accurate and should be independently verified. Last updated 2026-09-30.
More waterfront like this
$2,299,900
379 Collett Road Unit# 1
Lower Mission · Okanagan Lake
2 bd · 2 ba · 1,661 sq ft · Townhome / duplex
Dock
Canada Flex Realty Group Ltd.
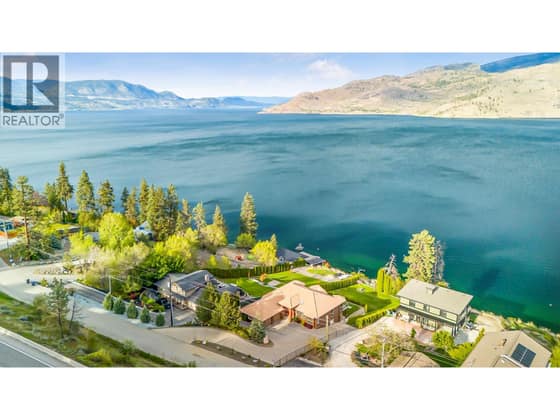
$2,345,000
7178 Brent Road N
Peachland · Okanagan Lake
4 bd · 3 ba · 4,299 sq ft · Single-family home
DockSandy beach
2 Percent Realty Interior Inc.

$2,225,000
475 North Beach Road
Summerland Rural · Okanagan Lake
4 bd · 1 ba · 924 sq ft · Single-family home
Dock with permit / tenure documentedLow bank / level entry
Parker Real Estate