$799,000
7701 Okanagan Landing Road Unit# 8, Vernon
Okanagan Landing, Vernon, BC V1H1L3
3 bd · 3 ba · 1,764 sq ft · Townhome / duplex
Listed by Coldwell Banker Executives Realty · Carla Dahlen
Waterfront at a glance
- Lake: Okanagan Lake
- Neighbourhood: Okanagan Landing
- Type: Townhome / duplex
- Dock — no permit or tenure details in the listing yet. Ask the listing brokerage for the provincial authorization before you firm up.
Shoreline details are Sean's reading of the listing description and photos. Useful reading: riparian rules, docks & moorage, waterfront inspection checklist.
About this property
Lakeview, Beach, and 35’ boatslip!! Views from your living space AND your primary bedroom. Enjoy sunrises and sunsets in this bright and beautiful lakefront townhome. Meticulously maintained 3-bedroom, 2.5-bathroom townhouse offers 1700 sq. ft. of beautifully designed living space , a double garage AND a coveted 35' boat slip. Just steps to the semi-private beach and dock. This spacious home features an open-concept floor plan, tons of storage, and is ideal for everyday living or a recreational property. A newer heat pump for efficiency of heating and cooling. A private back patio for morning sun or afternoon shade…and even space for garden boxes and to grow your own veggies as an option! This exceptional property offers the ideal combination of comfort, location, luxury, and low-maintenance living. (id:67417)
Property details
- Price
- $799,000
- MLS® number
- 10393670
- Property type
- Townhome / duplex · Row / Townhouse · Single Family
- Ownership
- Condo/Strata
- Bedrooms
- 3
- Bathrooms
- 3 (1 partial)
- Living area
- 1,764 sq ft
- Year built
- 1995
- Storeys
- 2
- Parking spaces
- 2
- Annual taxes
- $4,807
- Strata / HOA fee
- $550 monthly
- Community
- Okanagan Landing, Vernon
Features
- Heating
- See remarks
- Cooling
- Central air conditioning, Heat Pump
- Parking
- Attached Garage, Heated Garage
- View
- Lake view
- Fireplace
- Gas, Unknown
- Flooring
- Hardwood, Carpeted, Ceramic Tile
- Roof
- Tile, Unknown
- Exterior
- Stucco
- Appliances
- Washer, Refrigerator, Range - Electric, Dishwasher, Dryer, Microwave, Oven - Built-In
- Community
- Family Oriented, Rentals Allowed
- Lot
- Level lot, Central island, Two Balconies
- Water
- Municipal water
- Sewer
- Municipal sewage system
Rooms
| Level | Room | Size |
|---|---|---|
| Main level | Other | 17'10'' x 20'10'' |
| Main level | Foyer | 7'8'' x 23'1'' |
| Main level | 3pc Bathroom | 5'10'' x 7'7'' |
| Main level | Bedroom | 9'9'' x 10'1'' |
| Main level | Bedroom | 15'9'' x 12'4'' |
| Second level | Dining room | 8'8'' x 14'4'' |
| Second level | 2pc Bathroom | 5'4'' x 9'10'' |
| Second level | 4pc Ensuite bath | 7'4'' x 11'5'' |
| Second level | Primary Bedroom | 12'5'' x 14' |
| Second level | Kitchen | 12'1'' x 10'8'' |
| Second level | Living room | 14'0'' x 18' |

Listing information is provided by Coldwell Banker Executives Realty through the REALTOR.ca DDF®. It is deemed reliable but not guaranteed accurate and should be independently verified. Last updated 2026-09-30.
More waterfront like this
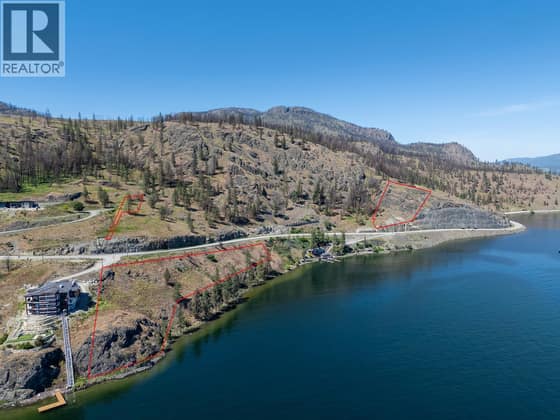
$799,900
Lot 3 Westside Road Lot# 3
Westside Road · Okanagan Lake
Lot / land
REMAX Kelowna
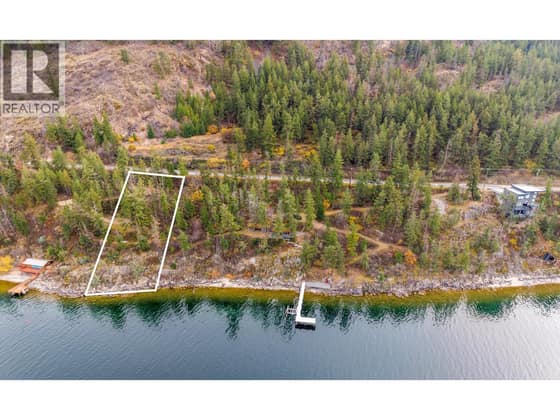
$795,000
9333 Eastside Road
Eastside Road & The Outback · Okanagan Lake
Lot / land
REMAX Kelowna
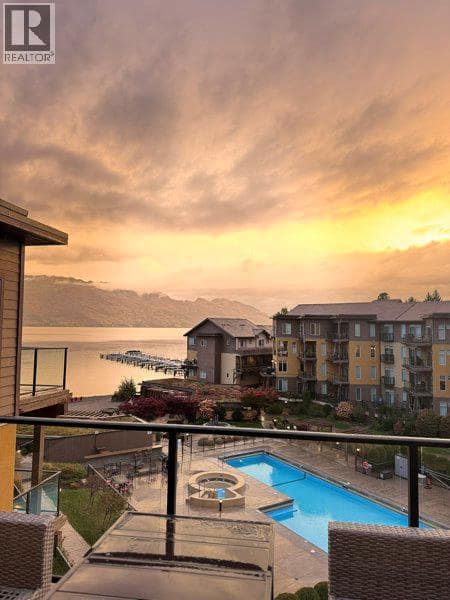
$789,900
4026 Pritchard Drive N Unit# 6404
Lakeview Heights · Okanagan Lake
3 bd · 2 ba · 1,348 sq ft · Condo / apartment
Sandy beachDock
Royal LePage Kelowna