$3,145,000
70 Kestrel Place Unit# 2, Vernon
Adventure Bay, Vernon, BC V1H1T6
5 bd · 5 ba · 3,099 sq ft · Single-family home
Listed by RE/MAX Priscilla · Priscilla Sookarow
Waterfront at a glance
- Lake: Okanagan Lake
- Type: Single-family home
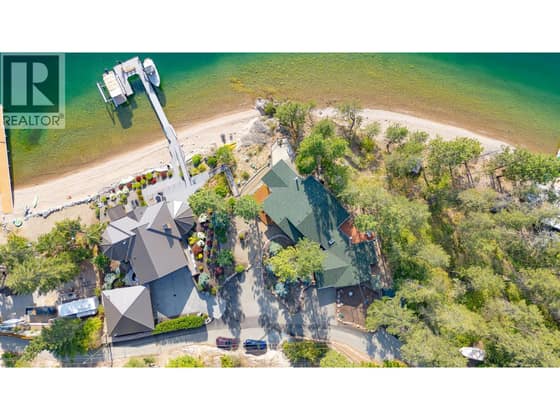
- Boat lift
- Dock — no permit or tenure details in the listing yet. Ask the listing brokerage for the provincial authorization before you firm up.
- Frontage: 69 feet
Shoreline details are Sean's reading of the listing description and photos. Useful reading: riparian rules, docks & moorage, waterfront inspection checklist.
About this property
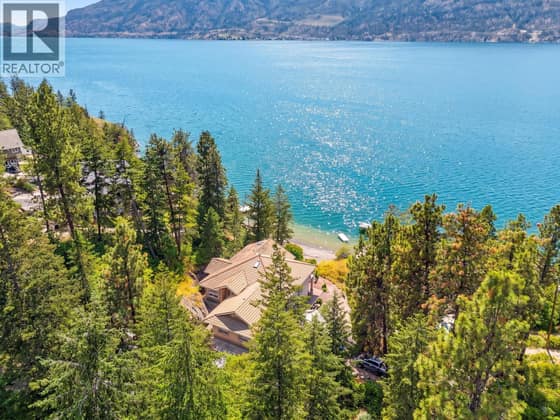
Set on the shimmering shores of Okanagan Lake, this immaculate 5-bedroom, 4.5-bath home defines Luxury Lakeside Living. Tucked within a private gated community, this designer-inspired residence captures the perfect balance of sophistication and ease. Every space reflects thoughtful collaboration between the homeowner and designer—resulting in a home where modern style meets effortless lakefront comfort. The gourmet kitchen is a chef’s dream with quartz countertops, stainless appliances, a beautiful butler’s pantry, and abundant storage. Expansive windows span the entire main floor, framing panoramic lake views from the dining, kitchen, and living areas. Built-in cabinetry and soft neutral tones enhance the home’s light and airy design. The primary suite is a serene retreat overlooking the lake, complete with a spa-inspired ensuite featuring a double vanity, glass shower, and soaker tub, plus a custom walk-in closet. Outside, enjoy a lakeside setting designed for entertaining. Built-in LED lighting accents the exterior and dock, creating a stunning nighttime ambiance. The new synthetic plank dock includes both boat and Sea doo lifts—ready for your Okanagan Lake lifestyle. Residents also enjoy a community beach, common dock, and convenient waterfront washrooms, enhancing the exclusive lakefront experience. (id:67417)
Property details
- Price
- $3,145,000
- MLS® number
- 10392506
- Property type
- Single-family home · House · Single Family
- Ownership
- Freehold
- Bedrooms
- 5
- Bathrooms
- 5 (1 partial)
- Living area
- 3,099 sq ft
- Lot size
- 0.13 acres · 0.13
- Frontage
- 69 feet
- Year built
- 2015
- Storeys
- 3
- Parking spaces
- 4
- Annual taxes
- $10,414
- Community
- Adventure Bay, Vernon
Features
- Style
- Multi-level
- Basement
- Full
- Heating
- Forced air, See remarks
- Cooling
- Central air conditioning
- Parking
- Attached Garage
- View
- Lake view, Mountain view, Valley view, View (panoramic)
- Waterfront
- Waterfront on lake
- Fireplace
- Gas, Unknown
- Flooring
- Vinyl
- Roof
- Asphalt shingle, Unknown
- Exterior
- Other
- Lot
- Private setting, Central island
- Water
- Private Utility
- Sewer
- See remarks
- Utilities
- Water, Natural Gas, Electricity, Cable, Telephone
Rooms
| Level | Room | Size |
|---|---|---|
| Lower level | Utility room | 5' x 13'2'' |
| Lower level | 3pc Bathroom | 9'3'' x 4'11'' |
| Lower level | Laundry room | 9' x 8'10'' |
| Lower level | Bedroom | 10'7'' x 10'3'' |
| Lower level | 4pc Bathroom | 6'2'' x 8'4'' |
| Lower level | Bedroom | 9'9'' x 13'2'' |
| Lower level | Bedroom | 10'1'' x 11'6'' |
| Lower level | Living room | 15'11'' x 16'1'' |
| Second level | Storage | 8'3'' x 12'10'' |
| Second level | Office | 11'8'' x 15'1'' |
| Second level | Office | 6'6'' x 9'10'' |
| Second level | 3pc Bathroom | 4'11'' x 11' |
| Second level | Bedroom | 12'4'' x 11'4'' |
| Second level | Foyer | 9'11'' x 10'9'' |
| Main level | 2pc Bathroom | |
| Main level | 4pc Ensuite bath | 11'10'' x 12'6'' |
| Main level | Primary Bedroom | 12'1'' x 13' |
| Main level | Pantry | 5'7'' x 11'9'' |
| Main level | Dining room | 12'10'' x 12'11'' |
| Main level | Kitchen | 11'5'' x 15'3'' |
| Main level | Living room | 17' x 15'1'' |

Listing information is provided by RE/MAX Priscilla through the REALTOR.ca DDF®. It is deemed reliable but not guaranteed accurate and should be independently verified. Last updated 2026-09-30.
More waterfront like this
$3,149,000
17538 Coral Beach Road
Lake Country North West · Okanagan Lake
4 bd · 4 ba · 3,018 sq ft · Single-family home
Royal LePage Kelowna

$3,198,500
3242 Clement Road
Lake Country East / Oyama · Wood Lake
3 bd · 3 ba · 2,403 sq ft · Single-family home
Dock
Oakwyn Realty Okanagan
$3,199,999
6650 Finch Road
Lake Country South West · Okanagan Lake
4 bd · 3 ba · 3,576 sq ft · Single-family home
Dock
Coldwell Banker Horizon Realty