$1,550,000
3582 Wiig Road, West Kelowna
Lakeview Heights, West Kelowna, BC V4T2B7
3 bd · 2 ba · 2,546 sq ft · Single-family home
Listed by RE/MAX Lifestyles Realty (Langley)
Waterfront at a glance
- Lake: Okanagan Lake
- Type: Single-family home
- Sandy beach
- No dock mentioned.
Shoreline details are Sean's reading of the listing description and photos. Useful reading: riparian rules, docks & moorage, waterfront inspection checklist.
About this property
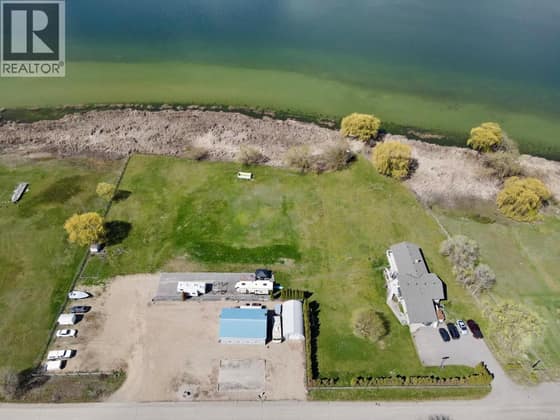
This unique property is just what you’ve been searching for! Welcome to this beautiful West Kelowna property, located in the desirable Green Bay area with it's own private beach and 125ft of lake frontage. Enjoy the best of Okanagan living with convenient access to renowned wineries, beaches, golf courses, parks, shopping, and dining. Surrounded by the natural beauty that makes the Okanagan so desirable, this property offers an exceptional opportunity to embrace the relaxed Okanagan lifestyle while enjoying all that West Kelowna has to offer. (id:67417)
Property details
- Price
- $1,550,000
- MLS® number
- 10392668
- Property type
- Single-family home · House · Single Family
- Ownership
- Freehold
- Bedrooms
- 3
- Bathrooms
- 2 (1 partial)
- Living area
- 2,546 sq ft
- Lot size
- 0.29 acres · 0.29
- Year built
- 1970
- Storeys
- 2
- Parking spaces
- 1
- Annual taxes
- $9,469
- Community
- Lakeview Heights, West Kelowna
Features
- Style
- Ranch
- Basement
- Full
- Heating
- Forced air
- Cooling
- Central air conditioning
- Parking
- Attached Garage, Additional Parking
- Waterfront
- Waterfront on lake
- Flooring
- Carpeted, Ceramic Tile, Linoleum
- Roof
- Asphalt shingle, Unknown
- Exterior
- Brick, Stucco, Vinyl siding
- Lot
- Private setting, Balcony
- Water
- Municipal water
- Sewer
- Municipal sewage system
Rooms
| Level | Room | Size |
|---|---|---|
| Basement | Utility room | 5'5'' x 8'5'' |
| Basement | 2pc Bathroom | 7'7'' x 12'7'' |
| Basement | Laundry room | 6'7'' x 12'6'' |
| Basement | Other | 8'2'' x 11'10'' |
| Basement | Bedroom | 8'8'' x 12'7'' |
| Basement | Bedroom | 8'8'' x 12'1'' |
| Basement | Family room | 16'11'' x 27'8'' |
| Main level | Foyer | 13'4'' x 16'5'' |
| Main level | 4pc Bathroom | 7'2'' x 11'5'' |
| Main level | Primary Bedroom | 11'10'' x 25' |
| Main level | Dining room | 9'8'' x 10'1'' |
| Main level | Kitchen | 9'8'' x 16'5'' |
| Main level | Living room | 11'7'' x 18'10'' |

Listing information is provided by RE/MAX Lifestyles Realty (Langley) through the REALTOR.ca DDF®. It is deemed reliable but not guaranteed accurate and should be independently verified. Last updated 2026-09-30.
More waterfront like this
$1,570,000
7792 Lochdale Road
Swan Lake West · Swan Lake
5 bd · 3 ba · 3,061 sq ft · Single-family home
Sandy beachLow bank / level entry
RE/MAX Vernon

$1,528,000
3750 West Bay Road Unit# 19
Lakeview Heights · Okanagan Lake
3 bd · 3 ba · 1,237 sq ft · Single-family home
Sandy beachDock
Royal LePage Sussex

$1,595,000
9353 Eastside Road
Eastside Road & The Outback · Okanagan Lake
Lot / land
Dock
REMAX Kelowna