$1,899,999
7769 Okanagan Landing Road Unit# 7, Vernon
Okanagan Landing, Vernon, BC V1H1V9
4 bd · 4 ba · 3,125 sq ft · Single-family home
Listed by RE/MAX Vernon · Dawn Taylor
Waterfront at a glance
- Lake: Okanagan Lake
- Neighbourhood: Okanagan Landing
- Type: Single-family home
- Boat lift
- Dock — no permit or tenure details in the listing yet. Ask the listing brokerage for the provincial authorization before you firm up.
Shoreline details are Sean's reading of the listing description and photos. Useful reading: riparian rules, docks & moorage, waterfront inspection checklist.
About this property
Welcome to Unit #7 at the Lakeside Residences in Vernon, BC. This stunning lakefront home boasts 4 bedrooms and 4 beautifully appointed bathrooms, all designed with an open-concept main living area that allows for an abundance of natural light and breathtaking views of Okanagan Lake. The gourmet kitchen is a chef's dream, featuring ample storage space, elegant granite countertops, top-of-the-line stainless steel appliances, and a skylight that brightens the space. Adjacent to the kitchen is a spacious dining area that comfortably accommodates a table for eight, complemented by French doors that seamlessly lead out to the patio—perfect for effortless outdoor dining and barbecues. Cozy up in the inviting living room, complete with a gas fireplace and built-in shelving, providing both warmth and functionality. Retreat to the impressive master suite located on the upper floor, where its expansive layout makes a king-sized bed feel small. This luxurious primary bedroom includes a walk-in closet and a private ensuite, as well as access to your own secluded deck for enjoying serene mornings or starlit evenings. The second upper-floor bedroom is equally charming, with its own ensuite for added privacy. Additionally, the third bedroom on the main floor also includes a convenient ensuite. Enhancing the home's appeal is a versatile sitting room that can be utilized as a TV room or den, featuring stunning lake views that invite relaxation. Other exceptional features of this property include a spacious double garage, central air conditioning, a built-in speaker system, a central vacuum, a hot tub for ultimate relaxation, and a boat slip complete with a boat lift. This exquisite home is being offered fully furnished, making it a turnkey opportunity to experience luxurious lakefront living. Don’t miss your chance to call this extraordinary property your own! (id:67417)
Property details
- Price
- $1,899,999
- MLS® number
- 10390545
- Property type
- Single-family home · House · Single Family
- Ownership
- Freehold
- Bedrooms
- 4
- Bathrooms
- 4
- Living area
- 3,125 sq ft
- Year built
- 2003
- Storeys
- 2
- Parking spaces
- 2
- Annual taxes
- $10,781
- Strata / HOA fee
- $511 monthly
- Fee includes
- Property Management, Ground Maintenance
- Community
- Okanagan Landing, Vernon
Features
- Basement
- Crawl space
- Heating
- Forced air, See remarks
- Cooling
- Central air conditioning
- Parking
- Attached Garage
- View
- City view, Lake view, Mountain view, Valley view, View (panoramic)
- Waterfront
- Waterfront on lake
- Fireplace
- Gas, Unknown
- Flooring
- Hardwood, Carpeted, Ceramic Tile
- Roof
- Asphalt shingle, Unknown
- Exterior
- Other
- Appliances
- Washer, Refrigerator, Range - Electric, Dishwasher, Dryer, Microwave
- Community
- Family Oriented
- Lot
- Level lot, One Balcony
- Water
- Municipal water
- Sewer
- Municipal sewage system
Rooms
| Level | Room | Size |
|---|---|---|
| Second level | 4pc Ensuite bath | |
| Second level | Bedroom | 11'5'' x 12'2'' |
| Second level | 5pc Ensuite bath | 8'5'' x 12'10'' |
| Second level | Primary Bedroom | 19'2'' x 20'0'' |
| Main level | Utility room | 8'5'' x 5'9'' |
| Main level | Other | 18'11'' x 23'5'' |
| Main level | Laundry room | 12'9'' x 8'4'' |
| Main level | 3pc Bathroom | |
| Main level | Family room | 17'4'' x 12'4'' |
| Main level | Bedroom | 11'9'' x 8'3'' |
| Main level | 4pc Ensuite bath | |
| Main level | Bedroom | 10'10'' x 11'5'' |
| Main level | Dining room | 12'5'' x 14'9'' |
| Main level | Kitchen | 14'9'' x 13'0'' |
| Main level | Living room | 15'3'' x 19'11'' |

Listing information is provided by RE/MAX Vernon through the REALTOR.ca DDF®. It is deemed reliable but not guaranteed accurate and should be independently verified. Last updated 2026-09-30.
More waterfront like this
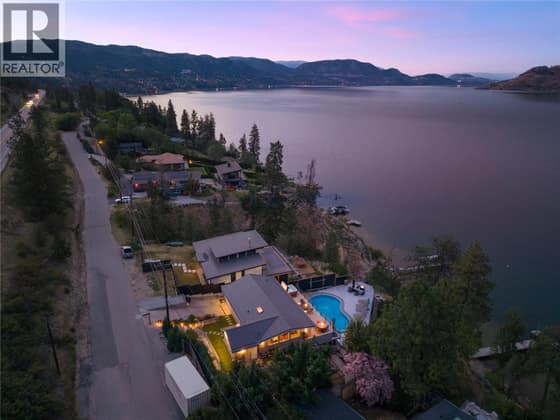
$1,899,000
7192 Brent Road
Peachland · Okanagan Lake
3 bd · 2 ba · 1,382 sq ft · Single-family home
Lift / tram to the waterDock
REMAX Kelowna - Stone Sisters
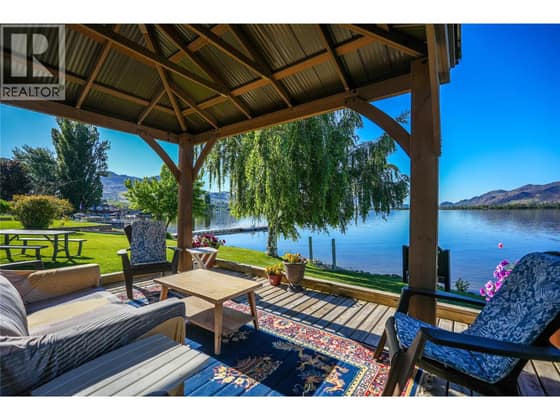
$1,890,000
9 Harbour Key Drive
Osoyoos · Osoyoos Lake
3 bd · 2 ba · 1,667 sq ft · Single-family home
Sandy beach
Chamberlain Property Group

$1,875,000
3765 Westside Road N
Westside Road · Okanagan Lake
3 bd · 3 ba · 2,507 sq ft · Single-family home
Dock
Royal LePage Kelowna