$2,095,000
5235 Buchanan Road Unit# 1, Peachland
Peachland, Peachland, BC V0H1X1
3 bd · 4 ba · 2,340 sq ft · Single-family home
Listed by Royal LePage Kelowna
Waterfront at a glance
- Lake: Okanagan Lake
- Type: Single-family home
- Sandy beach
- Low bank / level entry
- Boat lift
- No dock mentioned.
Shoreline details are Sean's reading of the listing description and photos. Useful reading: riparian rules, docks & moorage, waterfront inspection checklist.
About this property
Waterfront luxury in Peachland. Where every day feels like a vacation. This waterfront home is all about slowing down, opening the doors, and letting the Okanagan lifestyle take over. Set within an exclusive enclave of just 8 residences, this 3-level retreat delivers effortless luxury right at the water’s edge, offering a rare blend of privacy, craftsmanship, and true indoor outdoor living. The main level opens completely through full-width sliding patio doors, creating a seamless connection to the water. The gourmet kitchen features a Viking gas range, beverage cooler, and granite countertops, perfect for cooking and entertaining. Upstairs, the primary suite feels like a boutique lakeside hotel. Open the doors, breathe in the fresh air, and watch the water shift with the day. Two additional bedrooms in the home welcome family and friends to settle in and stay awhile. The lower level is your year round hangout. A relaxed entertaining space with another set of retractable doors leading to a screened-in lakeview patio. Movie nights, game days, quiet afternoons. It’s the cozy heart of the home. Step outside to 200 ft of sandy shoreline, your own boat lift, and endless days on the water. With a double detached garage and low-maintenance design, you spend less time working on your home and more time enjoying it. This waterfront living the way it’s meant to be. Easy, elevated, and endlessly inviting. (id:67417)
Property details
- Price
- $2,095,000
- MLS® number
- 10387306
- Property type
- Single-family home · House · Single Family
- Ownership
- Condo/Strata
- Bedrooms
- 3
- Bathrooms
- 4 (1 partial)
- Living area
- 2,340 sq ft
- Year built
- 2011
- Storeys
- 3
- Parking spaces
- 2
- Annual taxes
- $9,586
- Strata / HOA fee
- $861 monthly
- Community
- Peachland, Peachland
Features
- Style
- Contemporary
- Heating
- Forced air, Geothermal
- Cooling
- Central air conditioning
- Parking
- Detached Garage
- View
- City view, Lake view, Mountain view, Valley view, View of water, View (panoramic)
- Fireplace
- Insert
- Flooring
- Tile, Hardwood, Carpeted
- Roof
- Other, Unknown
- Appliances
- Washer, Refrigerator, Range - Gas, Dishwasher, Wine Fridge, Dryer, Microwave, See remarks
- Community
- Pets Allowed With Restrictions
- Lot
- Central island, Balcony
- Water
- Municipal water
- Sewer
- Municipal sewage system
Rooms
| Level | Room | Size |
|---|---|---|
| Lower level | Utility room | 9' x 11'2'' |
| Lower level | Family room | 14'4'' x 18' |
| Lower level | Bedroom | 10'9'' x 10'9'' |
| Lower level | 4pc Bathroom | 8' x 6'5'' |
| Second level | Other | 4'9'' x 9'8'' |
| Second level | Bedroom | 14'2'' x 12'3'' |
| Second level | Primary Bedroom | 14'9'' x 12'1'' |
| Second level | 5pc Ensuite bath | 9'8'' x 17'9'' |
| Second level | 4pc Bathroom | 8'5'' x 4'11'' |
| Main level | Living room | 12' x 18'10'' |
| Main level | Kitchen | 11'8'' x 12'6'' |
| Main level | Foyer | 6'4'' x 12'2'' |
| Main level | Dining room | 8'2'' x 12'5'' |
| Main level | 2pc Bathroom | 6'1'' x 6'6'' |

Listing information is provided by Royal LePage Kelowna through the REALTOR.ca DDF®. It is deemed reliable but not guaranteed accurate and should be independently verified. Last updated 2026-09-30.
More waterfront like this

$2,150,000
8503 Kingfisher Drive
Osoyoos · Osoyoos Lake
4 bd · 3 ba · 2,932 sq ft · Single-family home
Royal LePage Desert Oasis Rlty
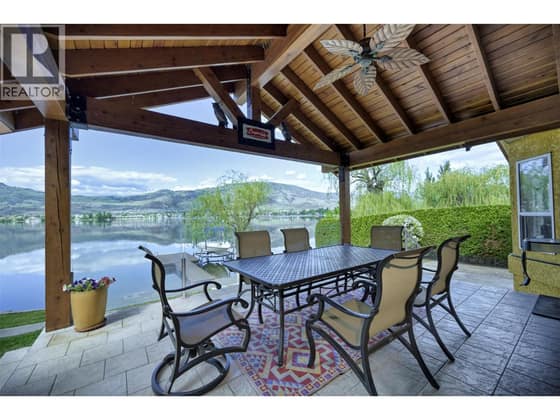
$2,190,000
45 HARBOUR KEY Drive
Osoyoos · Osoyoos Lake
3 bd · 3 ba · 2,105 sq ft · Single-family home
DockLow bank / level entry
RE/MAX Realty Solutions
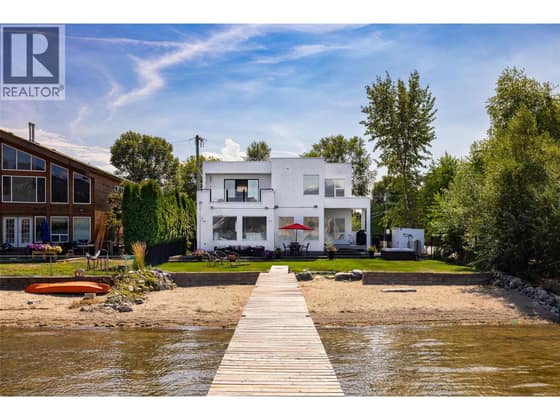
$1,999,999
3210 Clement Road
Lake Country East / Oyama · Wood Lake
3 bd · 2 ba · 1,945 sq ft · Single-family home
Low bank / level entryDock
Sotheby's International Realty Canada