$3,499,000
9413 SPARTAN Drive, Osoyoos
Osoyoos, Osoyoos, BC V0H1V2
7 bd · 7 ba · 3,732 sq ft · Single-family home
Listed by eXp Realty
Waterfront at a glance
- Lake: Osoyoos Lake
- Type: Single-family home
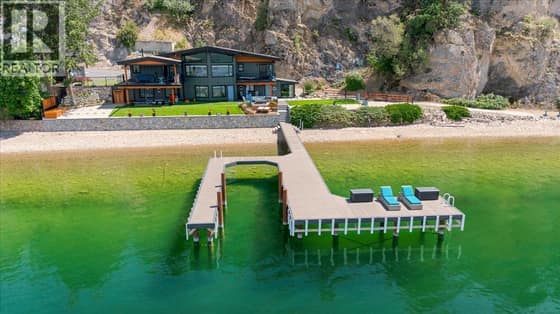
- Dock — no permit or tenure details in the listing yet. Ask the listing brokerage for the provincial authorization before you firm up.
- Frontage: 75 feet
Shoreline details are Sean's reading of the listing description and photos. Useful reading: riparian rules, docks & moorage, waterfront inspection checklist.
About this property
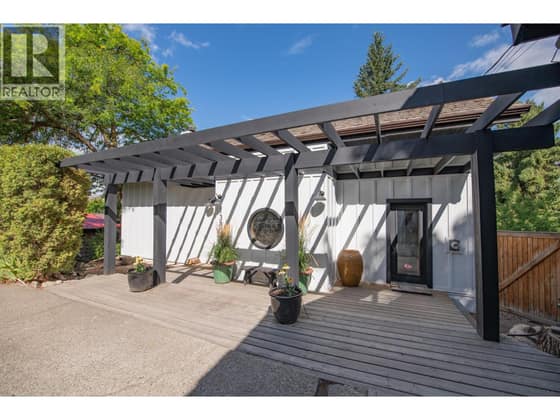
Rare Lakefront Residence | Two Homes in One | Private Dock Experience a unique waterfront offering—two fully self-contained living spaces in one exceptional lakefront property. Set on a premium shoreline lot with panoramic lake and mountain views, this modern craftsman home offers flexibility for multi-generational living, guests, or income potential. One side is a 2-storey, 2–3 bedroom home, the other a 2-storey 3–4 bedroom. Bright, open-concept features expansive windows and full-height glass doors connecting indoor / outdoor spaces. Each living area functions independently while maintaining a cohesive, high-end finish. Chef-inspired kitchens include large islands, sleek cabinetry, and premium appliances. Living / dining areas are oriented to capture stunning lake views and natural light. The private waterfront retreat offers multiple entertaining areas, landscaped grounds, and direct access to your dock and beach—perfect for boating, swimming, and relaxing. Both living spaces offer well-appointed bedrooms, including a primary suite, plus flexible guest or office space. Spa-style bathrooms feature modern finishes, freestanding tub, and glass shower. Separate bachelor suite with washroom, fridge, and microwave adds versatility. A rare “two homes in one” lakefront opportunity. Highlights: • Two homes in one • Prime lakefront with private dock • Panoramic lake / mountain views • Indoor-outdoor living • Multiple entertaining spaces • Turnkey (id:67417)
Property details
- Price
- $3,499,000
- MLS® number
- 10385230
- Property type
- Single-family home · House · Single Family
- Ownership
- Freehold
- Bedrooms
- 7
- Bathrooms
- 7 (2 partial)
- Living area
- 3,732 sq ft
- Lot size
- 0.13 acres · 0.13
- Frontage
- 75 feet
- Year built
- 2022
- Storeys
- 2
- Parking spaces
- 2
- Annual taxes
- $11,789
- Community
- Osoyoos, Osoyoos
Features
- Style
- Cottage
- Basement
- Crawl space
- Heating
- Forced air, See remarks
- Cooling
- Central air conditioning
- Parking
- Additional Parking
- View
- Mountain view
- Waterfront
- Waterfront on lake
- Appliances
- Washer, Refrigerator, Water softener, Dishwasher, Range, Dryer, Microwave
- Lot
- Cul-de-sac, Level lot, Private setting
- Water
- Municipal water
- Sewer
- Municipal sewage system
Rooms
| Level | Room | Size |
|---|---|---|
| Additional Accommodation | Bedroom | 10'10'' x 11'2'' |
| Main level | Foyer | 7' x 19' |
| Main level | Foyer | 7' x 15'1'' |
| Additional Accommodation | Bedroom | 10'4'' x 15' |
| Second level | 5pc Ensuite bath | 12'1'' x 10'6'' |
| Second level | 5pc Ensuite bath | 13'7'' x 9'6'' |
| Second level | Full bathroom | 5' x 8'7'' |
| Additional Accommodation | Full bathroom | 5' x 11'2'' |
| Second level | Bedroom | 9' x 10' |
| Second level | Other | 7'9'' x 6'6'' |
| Second level | Other | 12'1'' x 7' |
| Second level | Laundry room | 5'8'' x 7'1'' |
| Second level | Laundry room | 7' x 8' |
| Second level | Bedroom | 10'10'' x 12'4'' |
| Additional Accommodation | Primary Bedroom | 13'7'' x 10'10'' |
| Second level | Primary Bedroom | 11'3'' x 22' |
| Additional Accommodation | Full bathroom | 5' x 5' |
| Lower level | Bedroom | 11'9'' x 10'7'' |
| Main level | Other | 27'3'' x 18' |
| Main level | Other | 7' x 5'9'' |
| Additional Accommodation | Partial bathroom | 6'8'' x 5' |
| Main level | Kitchen | 8'3'' x 12' |
| Additional Accommodation | Kitchen | 8'3'' x 12' |
| Main level | Living room | 13'9'' x 13'3'' |
| Additional Accommodation | Living room | 13'9'' x 13'3'' |
| Main level | Dining room | 11'2'' x 12' |
| Additional Accommodation | Dining room | 11'2'' x 12' |
| Main level | 2pc Bathroom | 6'8'' x 5' |

Listing information is provided by eXp Realty through the REALTOR.ca DDF®. It is deemed reliable but not guaranteed accurate and should be independently verified. Last updated 2026-09-30.
More waterfront like this
$3,499,000
400 Inkster Road
Okanagan Landing · Okanagan Lake
6 bd · 3 ba · 3,129 sq ft · Single-family home
DockLow bank / level entry
Oakwyn Realty Okanagan-Letnick Estates
$3,500,000
13804 Ponderosa Way
Westkal Road · Kalamalka Lake
6 bd · 5 ba · 4,022 sq ft · Single-family home
Low bank / level entryDock
Coldwell Banker Executives Realty

$3,500,000
998 Manhattan Drive
Kelowna North · Okanagan Lake
4 bd · 3 ba · 1,700 sq ft · Single-family home
Sandy beachLow bank / level entry
Sutton Group-West Coast Realty