$175,000
13011 Lakeshore Drive Unit# 227, Summerland
Lower Town, Summerland, BC V0H1Z1
1 bd · 1 ba · 550 sq ft · Condo / apartment
Listed by Royal LePage Parkside Realty
Waterfront at a glance
- Lake: Okanagan Lake
- Type: Condo / apartment
- No dock mentioned.
Shoreline details are Sean's reading of the listing description and photos. Useful reading: riparian rules, docks & moorage, waterfront inspection checklist.
About this property
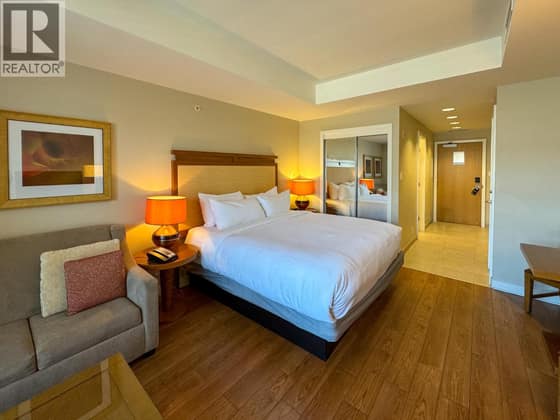
Discover this lakeside fabulous one-bedroom suite at Summerland Waterfront Resort, designed for comfort and convenience! With flexible sleeping options including a Murphy bed and pull-out sofa, it easily accommodates up to six guests. The spacious bedroom is complemented by a 5 piece bathroom, in-suite laundry, central A/C, and a cozy fireplace for year-round enjoyment. Step outside to your private deck and take in the beautiful lake views. This fully furnished unit is move-in ready and offers resort-style living with outstanding amenities: a heated outdoor pool, two hot tubs, sauna, fitness centre, on-site spa, meeting rooms, and a welcoming coffee shop. Whether as a vacation retreat or an investment opportunity, this suite offers the perfect blend of relaxation and lifestyle on the Okanagan waterfront. Please contact your preferred agent to view today! (id:67417)
Property details
- Price
- $175,000
- MLS® number
- 10384824
- Property type
- Condo / apartment · Apartment · Single Family
- Ownership
- Condo/Strata
- Bedrooms
- 1
- Bathrooms
- 1
- Living area
- 550 sq ft
- Year built
- 2005
- Storeys
- 1
- Parking spaces
- 1
- Annual taxes
- $1,654
- Strata / HOA fee
- $816 monthly
- Community
- Lower Town, Summerland
Features
- Style
- Contemporary
- Heating
- Geothermal
- Cooling
- Central air conditioning
- Parking
- Underground, Street
- Waterfront
- Waterfront on lake
- Pool
- Inground pool, Outdoor pool
- Water
- Municipal water
- Sewer
- Municipal sewage system
Rooms
| Level | Room | Size |
|---|---|---|
| Main level | Living room | 10' x 11'11'' |
| Main level | Kitchen | 10'8'' x 8'4'' |
| Main level | Primary Bedroom | 13'10'' x 9'3'' |
| Main level | Full bathroom |

Listing information is provided by Royal LePage Parkside Realty through the REALTOR.ca DDF®. It is deemed reliable but not guaranteed accurate and should be independently verified. Last updated 2026-09-30.
More waterfront like this

$175,000
13011 Lakeshore Drive Unit# 105
Lower Town · Okanagan Lake
1 bd · 1 ba · 487 sq ft · Condo / apartment
Sandy beach
RE/MAX Orchard Country

$184,000
7310 Main Street Unit# 206
Osoyoos · Osoyoos Lake
375 sq ft · Condo / apartment
Sandy beach
Century 21 Premier Properties Ltd.
$184,000
15 Park Place Unit# 408
Osoyoos · Osoyoos Lake
1 bd · 1 ba · 425 sq ft · Condo / apartment
Sandy beach
Royal LePage Desert Oasis Rlty