$4,499,000
1601 Pritchard Drive, West Kelowna
Lakeview Heights, West Kelowna, BC V4T1X4
6 bd · 5 ba · 4,205 sq ft · Single-family home
Listed by Stilhavn Real Estate Services
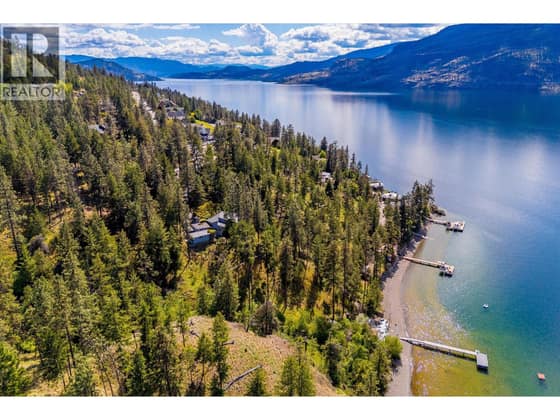
Waterfront at a glance
- Lake: Okanagan Lake
- Type: Single-family home
- Sandy beach
- Low bank / level entry
- Boat lift
- Boathouse
- Dock — the listing references permit / tenure paperwork (confirm the Licence of Occupation or Specific Permission is current and transferable).
Shoreline details are Sean's reading of the listing description and photos. Useful reading: riparian rules, docks & moorage, waterfront inspection checklist.
About this property
SUBDIVISION POTENTIAL: INTO 2 LOTS EXCEPTIONAL .433 acre lot offers rare opportunity, with City of West Kelowna confirming the property qualifies for subdivision, for 2 lots allowing for duplexes or single family homes. Any subdivision or redevelopment remains subject to applicable City approvals and requirements. Enjoy your licensed dock with 2 lifts, a boathouse for lake toys, and a lush irrigated yard with maple,pine,fruit trees, and beautiful flowers. The Chef's kitchen offers a Thermador fridge, Induction cooktop, wine fridge, and inspiring lake views, perfect for entertaining, or quiet mornings. The main floor boasts Inside,bamboo flooring,large windows, and a seamless flow between laundry room, recently renovated bedroom and bathroom, den with elegant wainscotting, sunken living room and dining area. A European sauna upstairs offers you your own private spa, while the Primary bedroom is a perfect sanctuary with stunning lake views, an ensuite that makes one feel spoiled, and large patio deck so one can capture the lake and mountain views. A newer furnace(2022),and AC ensure year round comfort. An oversized 2-auto garage with workspace area, and plenty of driveway parking for guests. From morning paddles to sunset gathering ,embrace lakeside living at its finest on Lake Okanagan. (id:67417)
Property details
- Price
- $4,499,000
- MLS® number
- 10384202
- Property type
- Single-family home · House · Single Family
- Ownership
- Freehold
- Bedrooms
- 6
- Bathrooms
- 5 (2 partial)
- Living area
- 4,205 sq ft
- Lot size
- 0.43 acres · 0.43
- Year built
- 1977
- Storeys
- 2
- Parking spaces
- 2
- Annual taxes
- $25,136
- Community
- Lakeview Heights, West Kelowna
Features
- Heating
- Baseboard heaters, Forced air, In Floor Heating, Other
- Cooling
- Central air conditioning
- Parking
- Attached Garage, RV, Additional Parking
- View
- City view, Lake view, Mountain view, View of water, Unknown
- Roof
- Cedar shake, Unknown
- Exterior
- Wood, Brick
- Appliances
- Washer, Refrigerator, Oven - Electric, Dishwasher, Dryer, Microwave, Oven - Built-In, See remarks
- Lot
- Two Balconies
- Water
- Municipal water
- Sewer
- Municipal sewage system
- Accessibility
- Accessible Entrance
Rooms
| Level | Room | Size |
|---|---|---|
| Second level | Primary Bedroom | 16'2'' x 18'3'' |
| Second level | Loft | 14'0'' x 18'9'' |
| Second level | Bedroom | 12'3'' x 8'8'' |
| Second level | Bedroom | 12'1'' x 11'3'' |
| Second level | Bedroom | 16'3'' x 12'0'' |
| Second level | Bedroom | 11'5'' x 12'7'' |
| Second level | Bedroom | 12'5'' x 14'8'' |
| Second level | 5pc Ensuite bath | 11'8'' x 15'8'' |
| Second level | 4pc Bathroom | 8'3'' x 8'7'' |
| Second level | 3pc Ensuite bath | 11'8'' x 6'11'' |
| Main level | Utility room | 7'2'' x 4'3'' |
| Main level | Living room | 20'4'' x 16'8'' |
| Main level | Laundry room | 14'1'' x 17'11'' |
| Main level | Kitchen | 14'4'' x 14'5'' |
| Main level | Other | 27'7'' x 26'11'' |
| Main level | Foyer | 16'7'' x 14'9'' |
| Main level | Family room | 16'5'' x 23'2'' |
| Main level | Dining room | 12' x 14'8'' |
| Main level | Den | 11'6'' x 11'6'' |
| Main level | Other | 10'8'' x 14'5'' |
| Main level | 2pc Bathroom | 6'9'' x 3'8'' |
| Main level | 2pc Bathroom | 6'5'' x 3'4'' |

Listing information is provided by Stilhavn Real Estate Services through the REALTOR.ca DDF®. It is deemed reliable but not guaranteed accurate and should be independently verified. Last updated 2026-09-30.
More waterfront like this
$4,499,000
2765 Arthur Road
McKinley Landing · Okanagan Lake
3 bd · 3 ba · 2,604 sq ft · Single-family home
Dock
Sotheby's International Realty Canada

$4,500,000
2259 Westside Place
Westside Road · Okanagan Lake
4 bd · 4 ba · 3,807 sq ft · Single-family home
Sandy beachDock
Macdonald Realty

$4,495,000
110 Russell Road
Okanagan Landing · Okanagan Lake
2 bd · 1 ba · 1,404 sq ft · Single-family home
Sandy beachLow bank / level entryDock
RE/MAX Vernon