$7,000,000
8724, 8730, 8734 Okanagan Landing Road, Vernon
Okanagan Landing, Vernon, BC V1H1J7
3 bd · 2 ba · 2,128 sq ft · Single-family home
Listed by Coldwell Banker Executives Realty
Waterfront at a glance
- Lake: Okanagan Lake
- Neighbourhood: Okanagan Landing
- Type: Single-family home
- Dock — the listing references permit / tenure paperwork (confirm the Licence of Occupation or Specific Permission is current and transferable).
Shoreline details are Sean's reading of the listing description and photos. Useful reading: riparian rules, docks & moorage, waterfront inspection checklist.
About this property
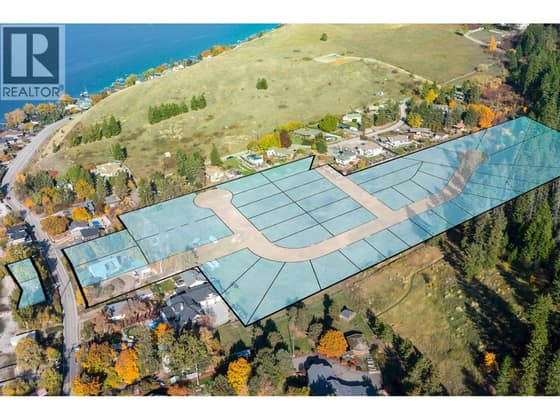
Waterfront residential opportunity. 11.95 acres newly rezoned to MUS with 158' waterfront. Estate development or Residential development (see MLS 10383811). 158' private waterfront. Gently sloped. Bordering a regional park on east side. Connection to sewer and municipal water. On site currently is a 1912 home and a beautiful 138' dock that is only 6 years old. Dock license approved for northern lot (8724). EIA, RAPR, Geotech, wildfire, and stormwater assessments completed.. Only 9 minutes to/from Vernon town center and 2 kms to the Yacht Club. 3 individual lots make up this listing and could be made available separately - please call to discuss. (id:67417)
Property details
- Price
- $7,000,000
- MLS® number
- 10384323
- Property type
- Single-family home · House · Single Family
- Ownership
- Freehold
- Bedrooms
- 3
- Bathrooms
- 2
- Living area
- 2,128 sq ft
- Lot size
- 11.95 acres · 11.95
- Year built
- 1912
- Storeys
- 2
- Parking spaces
- 9
- Annual taxes
- $14,357
- Community
- Okanagan Landing, Vernon
Features
- Basement
- Cellar
- Heating
- Forced air, Electric, See remarks
- Parking
- Covered
- Community
- Pets Allowed
- Lot
- Irregular lot size
- Water
- Municipal water, Lake/River Water Intake
- Sewer
- Municipal sewage system
- Utilities
- Water, Sewer, Natural Gas, Electricity, Cable, Telephone
- Fencing
- Not fenced
Rooms
| Level | Room | Size |
|---|---|---|
| Second level | Full bathroom | 10'0'' x 7'0'' |
| Second level | Bedroom | 19'0'' x 11'5'' |
| Main level | Kitchen | 17'0'' x 11'0'' |
| Main level | Full bathroom | 10'5'' x 7'8'' |
| Main level | Den | 11'3'' x 10'8'' |
| Second level | Foyer | 9'5'' x 9'5'' |
| Second level | Bedroom | 19'0'' x 11'5'' |
| Main level | Foyer | 7'5'' x 7'5'' |
| Main level | Primary Bedroom | 15'5'' x 12'0'' |
| Main level | Living room | 30'5'' x 20'3'' |

Listing information is provided by Coldwell Banker Executives Realty through the REALTOR.ca DDF®. It is deemed reliable but not guaranteed accurate and should be independently verified. Last updated 2026-09-30.
More waterfront like this
$7,000,000
8724, 8730, 8734 Okanagan Landing Road
Okanagan Landing · Okanagan Lake
Lot / land
Dock with permit / tenure documented
Coldwell Banker Executives Realty

$6,999,999
225 Swick Road
Upper Mission · Okanagan Lake
5 bd · 8 ba · 7,766 sq ft · Single-family home
Sandy beachDock
Engel & Volkers Okanagan

$7,498,000
4382 Hobson Road
Lower Mission · Okanagan Lake
6 bd · 7 ba · 7,855 sq ft · Single-family home
DockLow bank / level entry
Century 21 Assurance Realty Ltd