$6,999,999
225 Swick Road, Kelowna
Upper Mission, Kelowna, BC V1W4J5
5 bd · 8 ba · 7,766 sq ft · Single-family home
Listed by Engel & Volkers Okanagan
Waterfront at a glance
- Lake: Okanagan Lake
- Type: Single-family home
- Sandy beach
- Dock — no permit or tenure details in the listing yet. Ask the listing brokerage for the provincial authorization before you firm up.
- Frontage: 263 feet
Shoreline details are Sean's reading of the listing description and photos. Useful reading: riparian rules, docks & moorage, waterfront inspection checklist.
About this property
Kelowna's #1 lakefront cottage. Gorgeous home on 2.31 private acres w/160’ of sandy beach+vineyard. Plans/site in place for a tram/lift directly to the beach. Newer dock, elevator, wine cellar, office, gym + theatre. 8000 sq ft, 5 bdrm, 8 bath. Main floor primary suite w/ reading area + fireplace, luxury hotel-like bath, great room w/soaring ceilings, stone fireplace and French doors that lead out to a lakefront patio w/ sunset views. The chateau kitchen w/ best in class Wolf/SubZero appliances, lakeview kitchen table along w/bar seating, formal dining room, main floor laundry and a wet bar. The upper level w/2 large bdrms w/ensuites and a huge family/guest suite w/ensuite, laundry, kitchenette. The lower level has a gym +spa bath, wine cellar, games rm, theatre, sauna, family rm and a large office w/ensuite. Elevator + accessible ramps. 4 car garage plus bonus storage. Explore your options to add a guest house. Outdoor kitchen/hot tub. Licensed dock w/power lift. Heated tile floors, Pella windows, state-of-the-art water filtration/controls, heated driveway. Smart Lutron system w/power blinds, custom lighting, audio, alarm. Timeless design w/ tile roof, copper gutters, Kettle Valley stone exterior. Relaxing waterfall entrance. State-of-the-art geothermal heating/cooling and green-living eco septic system. Private vineyard w/ turn-key manager in place. Mins to award-winning wineries, Bertram Park, and amenities of Lwr Mission. Room for pool. Wheelchair accessible throughout. (id:67417)
Property details
- Price
- $6,999,999
- MLS® number
- 10380808
- Property type
- Single-family home · House · Single Family
- Ownership
- Freehold
- Bedrooms
- 5
- Bathrooms
- 8 (2 partial)
- Living area
- 7,766 sq ft
- Lot size
- 2.31 acres · 2.31
- Frontage
- 263 feet
- Year built
- 2005
- Storeys
- 3
- Parking spaces
- 8
- Annual taxes
- $28,200
- Community
- Upper Mission, Kelowna
Features
- Basement
- Full
- Heating
- In Floor Heating, Electric, See remarks, Geothermal
- Cooling
- Central air conditioning, Geothermal
- Parking
- Attached Garage
- View
- City view, Lake view, Mountain view, Valley view, View (panoramic)
- Waterfront
- Waterfront on lake
- Fireplace
- Gas, Unknown
- Flooring
- Tile, Hardwood, Carpeted, Wood
- Roof
- Tile, Unknown
- Exterior
- Brick, Stone
- Appliances
- Washer, Refrigerator, Oven - gas, Cooktop - Gas, Dishwasher, Wine Fridge, Oven, Dryer, Microwave, Cooktop, Freezer, Oven - Built-In, Humidifier, Hood Fan, See remarks, Washer & Dryer
- Lot
- Central island, Three Balconies
- Water
- Lake/River Water Intake
- Sewer
- Septic tank
- Utilities
- Water, Natural Gas, Electricity, Cable, Telephone
- Fencing
- Fence
Rooms
| Level | Room | Size |
|---|---|---|
| Basement | Bedroom | 10' x 11' |
| Basement | Exercise room | 18'4'' x 17'1'' |
| Basement | 2pc Bathroom | 5'11'' x 5'5'' |
| Basement | 3pc Bathroom | 12'11'' x 6'10'' |
| Basement | 3pc Bathroom | 4'10'' x 10'9'' |
| Basement | Media | 16'10'' x 30'3'' |
| Basement | Wine Cellar | 9'8'' x 11'9'' |
| Basement | Family room | 18' x 29' |
| Basement | Games room | 17'9'' x 29'2'' |
| Basement | Other | 13'3'' x 17'6'' |
| Basement | Den | 18'11'' x 19'8'' |
| Second level | Laundry room | 8'5'' x 8'1'' |
| Second level | 4pc Ensuite bath | 7'7'' x 5'9'' |
| Second level | Bedroom | 27'10'' x 28'3'' |
| Second level | 3pc Ensuite bath | 7'2'' x 8'4'' |
| Second level | Bedroom | 20'1'' x 18'1'' |
| Second level | 3pc Ensuite bath | 9'11'' x 5'1'' |
| Second level | Bedroom | 17'2'' x 24'4'' |
| Main level | Partial bathroom | |
| Main level | Laundry room | 8'6'' x 11'2'' |
| Main level | Dining room | 17'6'' x 12'1'' |
| Main level | 5pc Ensuite bath | |
| Main level | Living room | 22'3'' x 28'1'' |
| Main level | Primary Bedroom | 26'3'' x 19'8'' |
| Main level | Kitchen | 17'6'' x 19'3'' |

Listing information is provided by Engel & Volkers Okanagan through the REALTOR.ca DDF®. It is deemed reliable but not guaranteed accurate and should be independently verified. Last updated 2026-09-30.
More waterfront like this
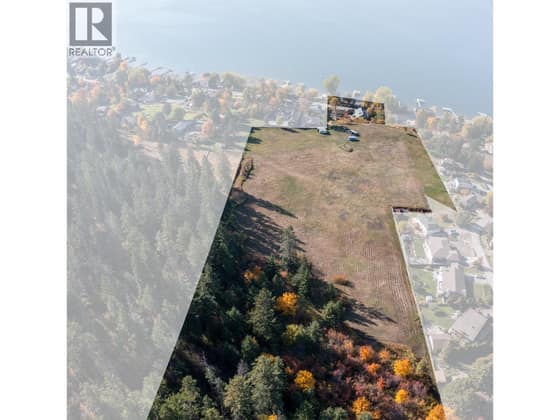
$7,000,000
8724, 8730, 8734 Okanagan Landing Road
Okanagan Landing · Okanagan Lake
3 bd · 2 ba · 2,128 sq ft · Single-family home
Dock with permit / tenure documented
Coldwell Banker Executives Realty
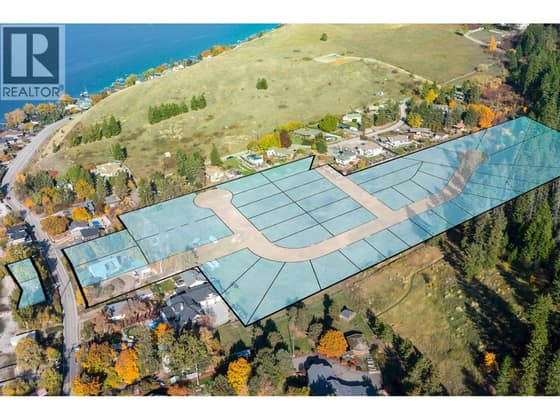
$7,000,000
8724, 8730, 8734 Okanagan Landing Road
Okanagan Landing · Okanagan Lake
Lot / land
Dock with permit / tenure documented
Coldwell Banker Executives Realty

$7,498,000
4382 Hobson Road
Lower Mission · Okanagan Lake
6 bd · 7 ba · 7,855 sq ft · Single-family home
DockLow bank / level entry
Century 21 Assurance Realty Ltd