$2,695,000
7994 Tronson Road, Vernon
Tronson Road & Bella Vista, Vernon, BC V1H1C6
5 bd · 4 ba · 4,740 sq ft · Single-family home
Listed by RE/MAX Priscilla · Priscilla Sookarow
Waterfront at a glance
- Lake: Okanagan Lake
- Neighbourhood: Tronson Road & Bella Vista
- Type: Single-family home
- Boat lift
- Dock — no permit or tenure details in the listing yet. Ask the listing brokerage for the provincial authorization before you firm up.
Shoreline details are Sean's reading of the listing description and photos. Useful reading: riparian rules, docks & moorage, waterfront inspection checklist.
About this property
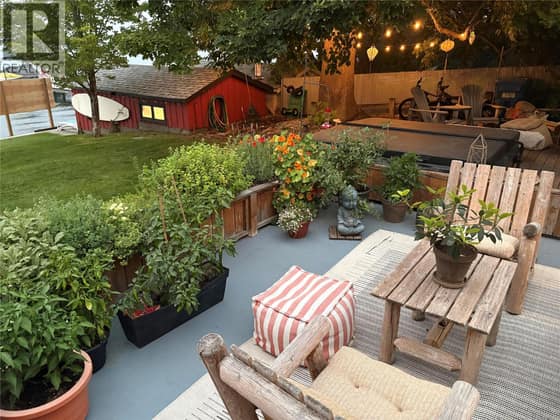
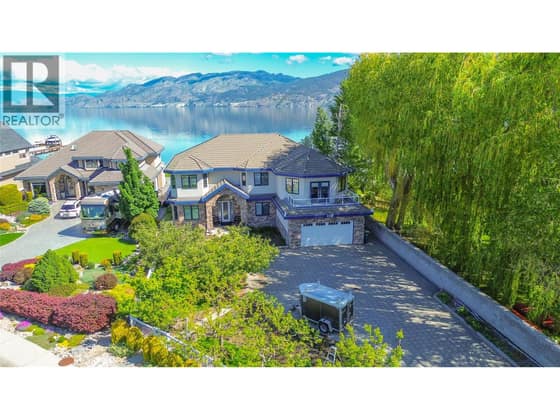
NEW PRICE! Welcome to your private 0.65-acre waterfront retreat on Okanagan Lake. This gated, multi-level home offers 98 feet of prime lakefront with a private dock and two boat lifts. With 5 bedrooms, 4 bathrooms, and a 2-bay garage, there’s space for family and guests. Car enthusiasts will love the garage with newly epoxy-coated floors and a car hoist. Solid core doors throughout enhance quality and privacy, while the three-level layout maximizes space. The primary suite crowns the top floor with lake views, a walk-in closet, and 3-piece ensuite. Both the main and lower levels feature two bedrooms each, separated by a full bathroom—ideal for family or guests. The bright, open kitchen with breakfast nook flows to a formal dining room for effortless entertaining. An oversized living room with fireplace captures panoramic lake views, while the lower-level family room offers flexible space for media or games. Outside, the fully fenced and irrigated yard is beautifully lit, with lighting controls conveniently located inside—ideal for family life, pets, and entertaining. At the water’s edge, the private dock features 8,000-lb and 6,000-lb lifts. A beachside shed and covered patio create a lakeside retreat. Swim, paddle, or cruise from your backyard. A rare opportunity for space, privacy, and true Okanagan lakefront living. (id:67417)
Property details
- Price
- $2,695,000
- MLS® number
- 10373688
- Property type
- Single-family home · House · Single Family
- Ownership
- Freehold
- Bedrooms
- 5
- Bathrooms
- 4 (1 partial)
- Living area
- 4,740 sq ft
- Lot size
- 0.65 acres · 0.65
- Year built
- 1980
- Storeys
- 3
- Annual taxes
- $14,456
- Community
- Tronson Road & Bella Vista, Vernon
Features
- Style
- Multi-level
- Heating
- Forced air
- Cooling
- Central air conditioning
- View
- Lake view, View of water, View (panoramic)
- Fireplace
- Unknown, Decorative
- Flooring
- Hardwood, Laminate, Carpeted, Ceramic Tile, Mixed Flooring
- Exterior
- Vinyl siding
- Lot
- Private setting, Balcony
- Water
- Municipal water
- Sewer
- Municipal sewage system
Rooms
| Level | Room | Size |
|---|---|---|
| Lower level | 5pc Bathroom | 4'11'' x 10'8'' |
| Lower level | Bedroom | 10'2'' x 15'1'' |
| Second level | Utility room | 6'1'' x 5'11'' |
| Second level | 3pc Ensuite bath | 10'8'' x 15'1'' |
| Second level | Primary Bedroom | 15'3'' x 16'9'' |
| Second level | Family room | 26'1'' x 14'1'' |
| Main level | Laundry room | 9' x 13'2'' |
| Main level | 2pc Bathroom | 8' x 5'1'' |
| Main level | 4pc Bathroom | 5'1'' x 10'5'' |
| Main level | Bedroom | 9'9'' x 14'1'' |
| Main level | Bedroom | 10'6'' x 14'3'' |
| Main level | Dining nook | 11'2'' x 11'7'' |
| Main level | Dining room | 11'4'' x 14'4'' |
| Main level | Living room | 18'7'' x 20'5'' |
| Main level | Kitchen | 15'1'' x 16'8'' |
| Main level | Foyer | 13'11'' x 8'5'' |
| Lower level | Other | 8'5'' x 7'11'' |
| Lower level | Utility room | 11'9'' x 6'4'' |
| Lower level | Recreation room | 29'7'' x 24'2'' |
| Lower level | Mud room | 18'2'' x 16'9'' |
| Lower level | Bedroom | 9'3'' x 14'7'' |

Listing information is provided by RE/MAX Priscilla through the REALTOR.ca DDF®. It is deemed reliable but not guaranteed accurate and should be independently verified. Last updated 2026-09-30.
More waterfront like this
$2,699,000
10617 81ST Street
Osoyoos · Osoyoos Lake
4 bd · 3 ba · 2,543 sq ft · Single-family home
DockLow bank / level entry
eXp Realty

$2,699,000
100 Kestrel Place Unit# 11
Adventure Bay · Okanagan Lake
4 bd · 4 ba · 3,758 sq ft · Single-family home
Dock
RE/MAX Vernon
$2,700,000
2350 Landry Crescent
Trout Creek · Okanagan Lake
5 bd · 5 ba · 4,467 sq ft · Single-family home
Dock
Parker Real Estate