$1,950,000
1348 Cedar Street, Okanagan Falls
Okanagan Falls, Okanagan Falls, BC V0H1R0
1 bd · 1 ba · 1,267 sq ft · Single-family home
Listed by eXp Realty
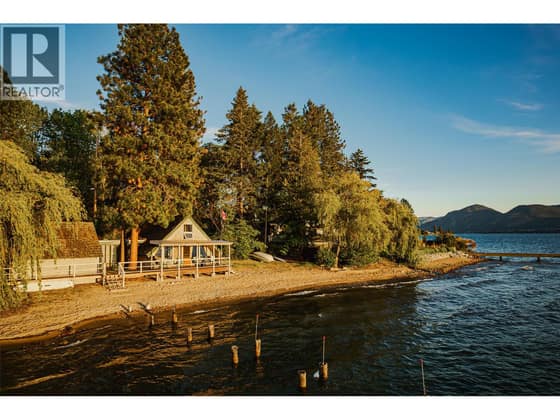
Waterfront at a glance
- Lake: Okanagan River
- Type: Single-family home
- No dock mentioned.
Shoreline details are Sean's reading of the listing description and photos. Useful reading: riparian rules, docks & moorage, waterfront inspection checklist.
About this property
Strategic 3.92-acre development opportunity in the core of Okanagan Falls. Designated Medium Density Residential (MR) in the Official Community Plan, this site is well-positioned for future multi-family development, with established strata communities on both sides supporting continued residential growth. The property is predominantly flat and extends from Cedar Street through to the river, offering a practical and efficient layout for site planning. With existing access, nearby services, and surrounding density already in place, this parcel presents a compelling opportunity for developers seeking a viable project in an emerging market. The size and configuration may lend itself to a phased approach, allowing flexibility in planning and execution. A 1,250 sq ft, 2-bedroom, 1-bath home currently occupies the property and may provide holding income during the planning and approval process. Located just south of Penticton at the base of Skaha Lake, Okanagan Falls continues to see interest from buyers seeking more attainable housing options within the South Okanagan. Buyer to verify all development potential, servicing, and zoning requirements with the appropriate authorities. Viewing by appointment only. (id:67417)
Property details
- Price
- $1,950,000
- MLS® number
- 10354184
- Property type
- Single-family home · House · Single Family
- Ownership
- Freehold
- Bedrooms
- 1
- Bathrooms
- 1
- Living area
- 1,267 sq ft
- Lot size
- 3.92 acres · 3.92
- Year built
- 1950
- Storeys
- 2
- Annual taxes
- $3,048
- Community
- Okanagan Falls, Okanagan Falls
Features
- Style
- Ranch
- Heating
- See remarks
- Waterfront
- Waterfront on river
- Community
- Family Oriented
- Lot
- Level lot
- Water
- Private Utility
- Sewer
- Municipal sewage system
Rooms
| Level | Room | Size |
|---|---|---|
| Main level | 4pc Bathroom | 8' x 6' |
| Main level | Primary Bedroom | 9' x 9' |
| Main level | Kitchen | 10' x 8' |
| Main level | Living room | 18' x 12' |

Listing information is provided by eXp Realty through the REALTOR.ca DDF®. It is deemed reliable but not guaranteed accurate and should be independently verified. Last updated 2026-09-30.
More waterfront like this

$1,950,000
9222 Smith Road
Adventure Bay · Okanagan Lake
3 bd · 2 ba · 1,827 sq ft · Single-family home
Dock
RE/MAX Vernon

$1,950,000
1348 Cedar Street
Okanagan Falls · Okanagan River
Lot / land
eXp Realty
$1,968,000
4625 Mill Road
Naramata Village · Okanagan Lake
3 bd · 1 ba · 1,007 sq ft · Single-family home
Dock with permit / tenure documentedLow bank / level entry
Real Broker B.C. Ltd