$425,000
5815 Oleander (SL 46) Drive Unit# 500, Osoyoos
Osoyoos, Osoyoos, BC V0H1V1
2 bd · 1 ba · 804 sq ft · Condo / apartment
Listed by Sutton Group Seafair Realty · Gordon Lockhart
Waterfront at a glance
- Lake: Osoyoos Lake
- Type: Condo / apartment
- Sandy beach
- Dock — no permit or tenure details in the listing yet. Ask the listing brokerage for the provincial authorization before you firm up.
Shoreline details are Sean's reading of the listing description and photos. Useful reading: riparian rules, docks & moorage, waterfront inspection checklist.
About this property
Spectacular lake , vineyard & Mountain views from this fabulous safari beach. 2 bedroom, 1 bath fully furnished lakefront property. Enjoy stunning views from the large private sundeck. This family friendly resort boasts a lakeside swimming pool, private 400ft sandy beach, boat ramp, dock, boat rentals, BBQ's, fire pit, beach chairs, and much more. New HVAC system Aug 2024. Full time residency or short term and long term rentals permitted. (id:67417)
Property details
- Price
- $425,000
- MLS® number
- 10339167
- Property type
- Condo / apartment · Apartment · Single Family
- Ownership
- Condo/Strata
- Bedrooms
- 2
- Bathrooms
- 1
- Living area
- 804 sq ft
- Year built
- 2008
- Storeys
- 1
- Parking spaces
- 1
- Annual taxes
- $3,173
- Strata / HOA fee
- $782 monthly
- Fee includes
- Property Management, Waste Removal, Cable TV, Ground Maintenance, Other, See Remarks
- Community
- Osoyoos, Osoyoos
Features
- Style
- Other
- Heating
- Other
- Cooling
- Central air conditioning
- View
- Lake view, Mountain view, View of water, View (panoramic)
- Waterfront
- Waterfront on lake
- Pool
- Inground pool, Outdoor pool
- Flooring
- Tile
- Exterior
- Stucco
- Foundation
- See Remarks
- Appliances
- Refrigerator, Range - Electric, Dishwasher, Microwave, Water Heater - Electric
- Building features
- Laundry Facility, Laundry - Coin Op
- Community
- Pets not Allowed
- Lot
- Balcony
- Water
- Municipal water
- Sewer
- Municipal sewage system
Rooms
| Level | Room | Size |
|---|---|---|
| Main level | Full bathroom | 7'6'' x 8'3'' |
| Main level | Bedroom | 9'4'' x 11'6'' |
| Main level | Living room | 14'4'' x 15'6'' |
| Main level | Kitchen | 10'6'' x 12' |
| Main level | Primary Bedroom | 12' x 12'3'' |

Listing information is provided by Sutton Group Seafair Realty through the REALTOR.ca DDF®. It is deemed reliable but not guaranteed accurate and should be independently verified. Last updated 2026-09-30.
More waterfront like this

$425,000
7343 Okanagan Landing Road Unit# 1118
Okanagan Landing · Okanagan Lake
2 bd · 2 ba · 995 sq ft · Condo / apartment
Sandy beachDock
Coldwell Banker Executives Realty
$425,000
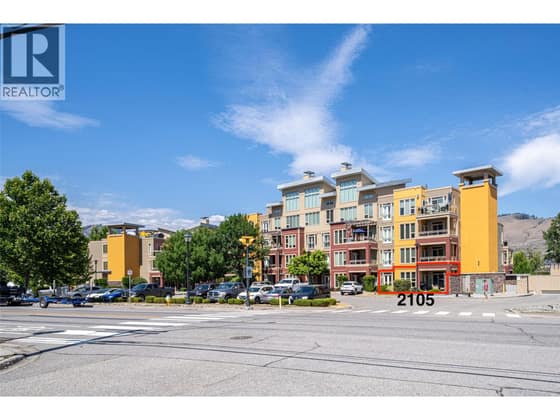
7343 Okanagan Landing Road Unit# 2105
Okanagan Landing · Okanagan Lake
2 bd · 2 ba · 943 sq ft · Condo / apartment
RE/MAX Vernon
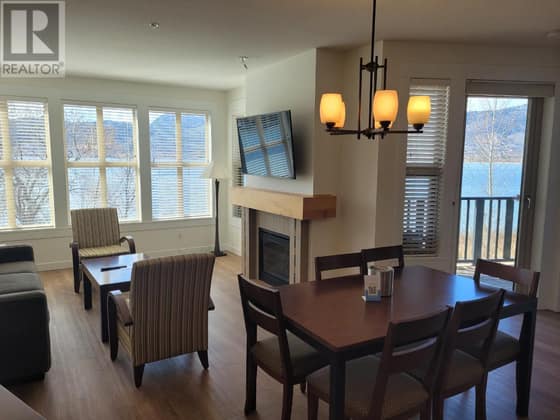
$419,000
4200 LAKESHORE Drive Unit# 116
Osoyoos · Osoyoos Lake
2 bd · 2 ba · Cabin / recreational
Sandy beachDock
Fair Realty (Nelson)