$209,000
4200 LAKESHORE Drive Unit# 244, Osoyoos
Osoyoos, Osoyoos, BC V0H1V6
1 bd · 1 ba · 625 sq ft · Condo / apartment
Listed by Fair Realty (Nelson)
Waterfront at a glance
- Lake: Osoyoos Lake
- Type: Condo / apartment
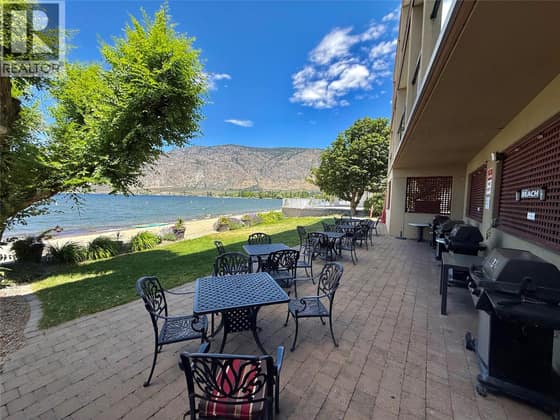
- Sandy beach
- Dock — no permit or tenure details in the listing yet. Ask the listing brokerage for the provincial authorization before you firm up.
Shoreline details are Sean's reading of the listing description and photos. Useful reading: riparian rules, docks & moorage, waterfront inspection checklist.
About this property
SECOND FLOOR suite in the gorgeous Walnut Beach Resort. This 1-bedroom unit is fully furnished and equipped with in-suite laundry, granite counter tops, stainless appliances, fireplace, deck and central air. This suite is in a rental pool to provide some income when you or your family are not enjoying it. Enjoy a large 800 ft private beach, year-round heated pool, 2 hot tubs, marina & water sports rentals, poolside bar and food services. Strata fees also include strata management fees, heat, lights, gas, cable TV & internet. Come & stay in your vacation property on beautiful Osoyoos Lake then have it in the rental pool when vacant. Turn Key investment. All you need is your swim suit and toothbrush! Please visit media tab for 3D Tour, floorplans, videos and photos. Strata Fees $767.20 (id:67417)
Property details
- Price
- $209,000
- MLS® number
- 198866
- Property type
- Condo / apartment · Apartment · Recreational
- Ownership
- Condo/Strata
- Bedrooms
- 1
- Bathrooms
- 1
- Living area
- 625 sq ft
- Lot size
- acres · 0
- Year built
- 2008
- Storeys
- 1
- Parking spaces
- 1
- Annual taxes
- $2,035
- Strata / HOA fee
- $767 monthly
- Fee includes
- Property Management, Cable TV, Ground Maintenance, Heat, Electricity, Insurance, Other, See Remarks, Recreation Facilities
- Community
- Osoyoos, Osoyoos
Features
- Heating
- Forced air, See remarks
- Cooling
- Central air conditioning, Heat Pump
- Parking
- Underground
- View
- Mountain view
- Waterfront
- Waterfront on lake
- Pool
- Pool
- Roof
- Tile, Unknown, Unknown
- Exterior
- Stucco
- Appliances
- Washer, Refrigerator, Dishwasher, Range, Dryer, Microwave
- Community
- Pets not Allowed, Rentals Allowed
- Water
- Municipal water
- Sewer
- Municipal sewage system
- Utilities
- Electricity, Cable
Rooms
| Level | Room | Size |
|---|---|---|
| Main level | Living room | 11'0'' x 22'0'' |
| Main level | Kitchen | 7'0'' x 8'0'' |
| Main level | Bedroom | 10'0'' x 12'2'' |
| Main level | 4pc Bathroom |

Listing information is provided by Fair Realty (Nelson) through the REALTOR.ca DDF®. It is deemed reliable but not guaranteed accurate and should be independently verified. Last updated 2026-09-30.
More waterfront like this

$199,900
15 Park Place Unit# 309
Osoyoos · Osoyoos Lake
1 bd · 1 ba · 425 sq ft · Cabin / recreational
Sandy beachDock
Sotheby's International Realty Canada
$199,900
7310 Main Street Unit# 208
Osoyoos · Osoyoos Lake
2 bd · 1 ba · 520 sq ft · Condo / apartment
Sandy beach
REMAX Kelowna

$219,000
4200 Lakeshore Drive Unit# 110
Osoyoos · Osoyoos Lake
1 bd · 1 ba · 625 sq ft · Cabin / recreational
Sandy beachDock
Fair Realty (Nelson)